_c778ffdf.svg)
Plan setFH
All floor plans
Goldcrest design archive
Durian Farmhouse floor plans and design studies.
Review the verified diagrams and exterior concepts supplied for this plan family, then ask Goldcrest which configurations may fit your preferred homesite and build conversation.
6 floor-plan diagrams0 exterior studies
Architectural concept shown for design reference. Elevations, options, and availability require direct confirmation.
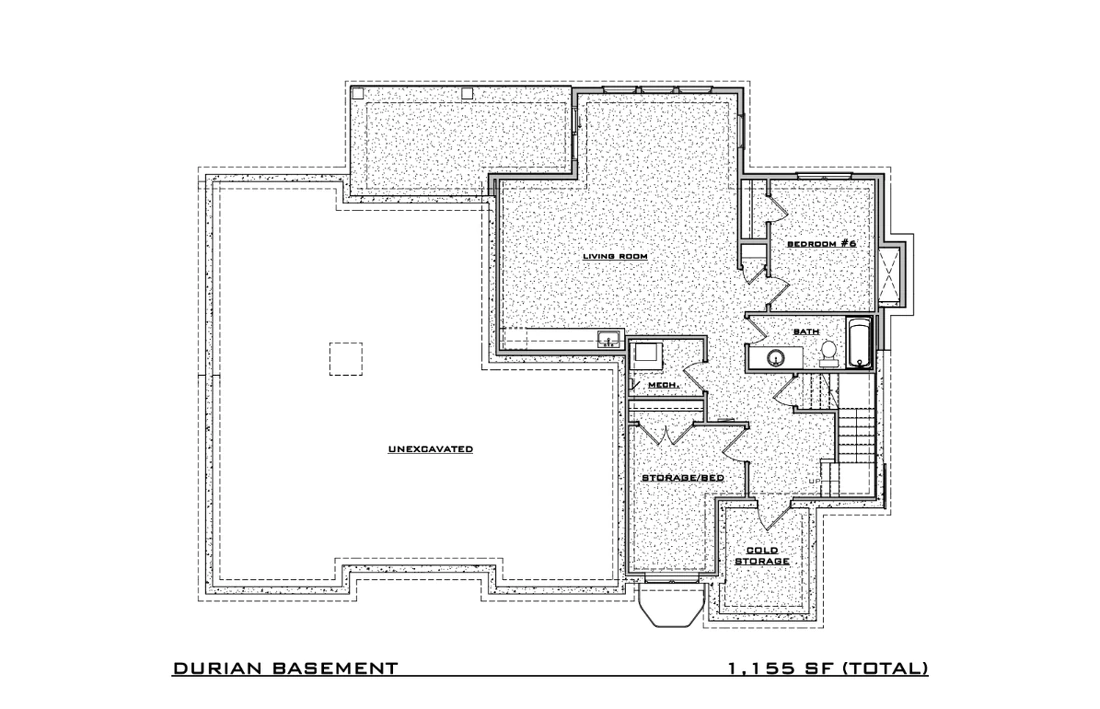
Floor-plan diagrams
Understand the flow before the finishes.
Open any level for a high-resolution view. Variant labels are retained from the supplied Goldcrest source files.
Plan setFarmhouse

Completed-home inspiration
See how the design can feel in real life.
Completed homes are shown for design inspiration and may include selections, finishes, or modifications that differ from the diagrams above.
Start with your questions
Could Durian Farmhouse fit the way you want to live?
Talk through homesites, design priorities, timing, and which supplied plan configuration is the right place to begin.