Gold Crest Homes
Call(801) 990-4998Schedule a tour


Chestnut Modern living room with broad windows and mountain views

Gold Crest floor plans

See how the rooms
become your life.

Start with the moments you want at home—morning light, room to gather, quiet places, and storage that works. Then use the plan to understand how those spaces connect.

Explore the plan archive See finished homes
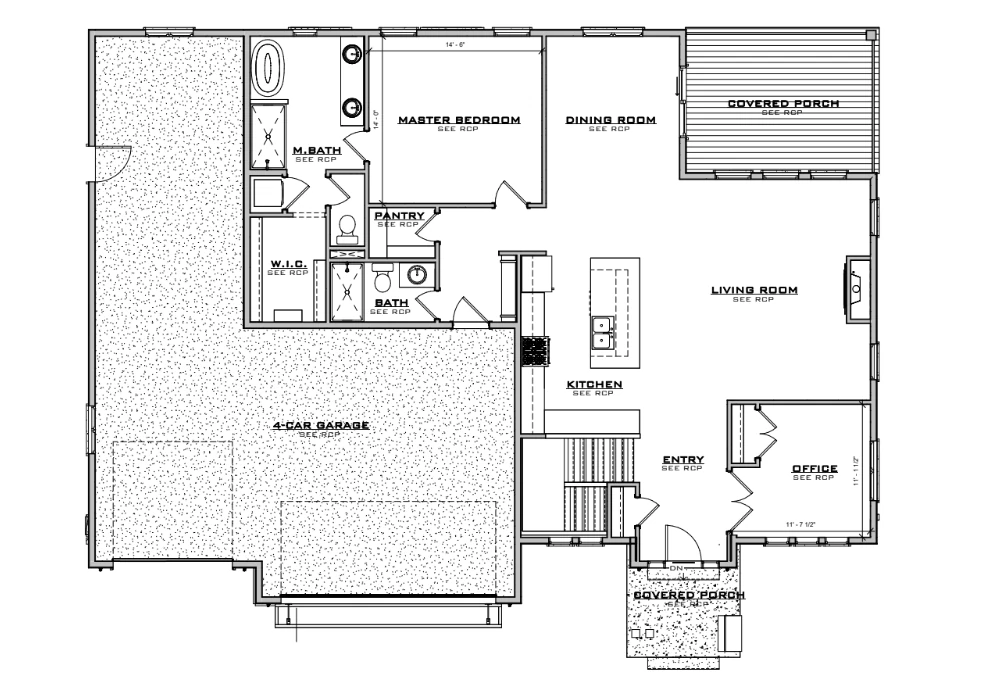
Plan meets finished spaceChestnut 302 · Main levelChestnut 302 main-level floor planExplore Chestnut plans
01

Start with the spaces

Use Gold Crest home portfolios to name the rooms, light, storage, and gathering space you want more of in your everyday life.

02

See the plan in context




The Sequoia plan pairs its public floor-plan graphics with completed home photography so you can compare the layout with the finished spaces.

03

Talk through your priorities

Bring the questions that matter to you. Gold Crest can help you confirm current dimensions, options, availability, and design details.

Gold Crest design library

Start with the home
you want to feel.

These verified photo portfolios help you compare architecture, rooms, light, and finish direction. When plan graphics are available, they appear inside the related design.

Hawthorne Gold Crest home design42 home photos
Design 01

Hawthorne

See the design room by room

Denali II Gold Crest home design59 home photos
Design 02

Denali II

See the design room by room

Durian – Farmhouse Gold Crest home design37 home photos
Design 03

Durian – Farmhouse

See the design room by room

Chestnut – Farmhouse Gold Crest home design39 home photos
Design 04

Chestnut – Farmhouse

See the design room by room

Chestnut – Modern Gold Crest home design50 home photos
Design 05

Chestnut – Modern

See the design room by room

Magnolia Gold Crest home design29 home photos
Design 06

Magnolia

See the design room by room

Olympic Gold Crest home design31 home photos
Design 07

Olympic

See the design room by room

Sequoia Gold Crest home designPlan diagram + home photos
Design 08

Sequoia

View the plan and gallery

Not sure which direction fits? Tell us how you want the home to work before you choose a plan.

Talk through your priorities

Verified plan archive

Floor plans and exterior studies,
organized by design.

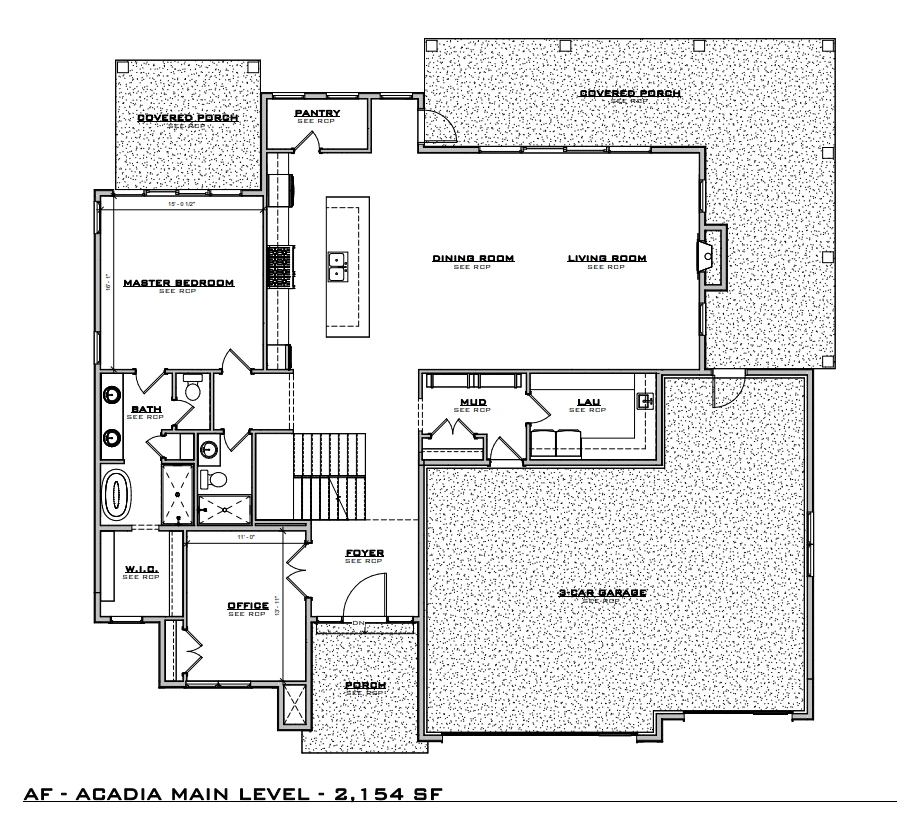
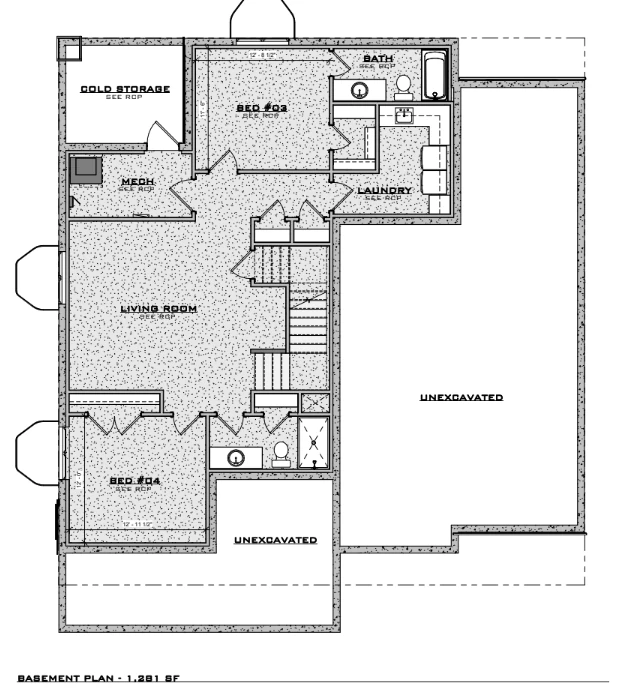
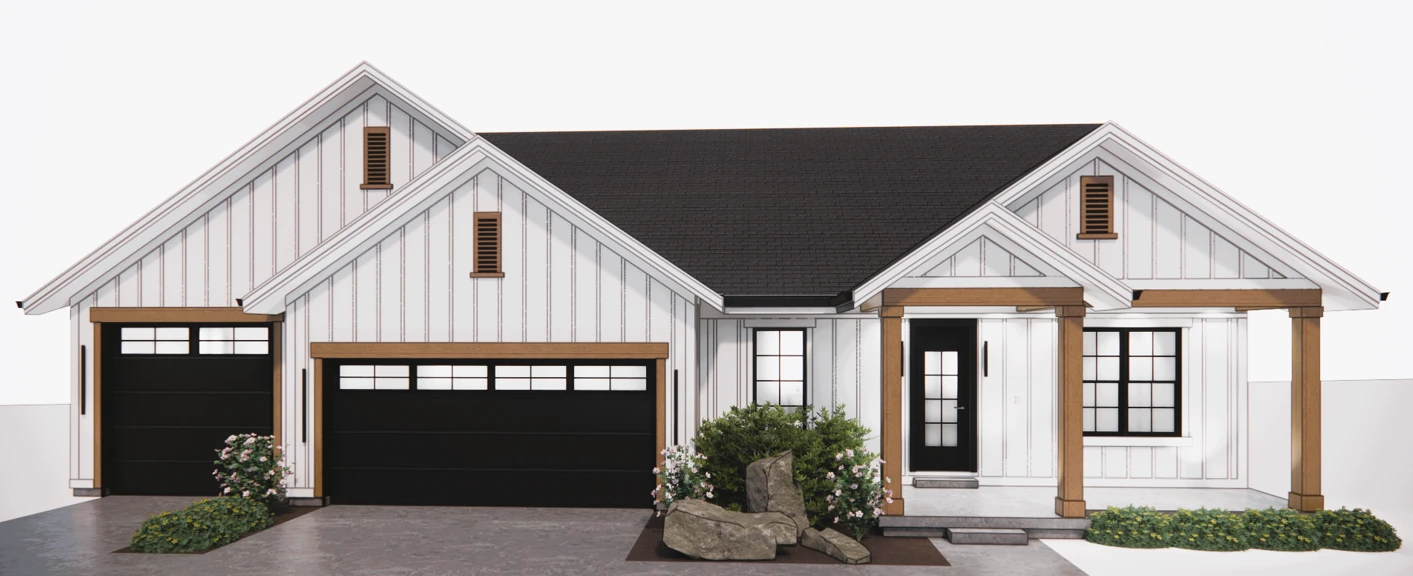
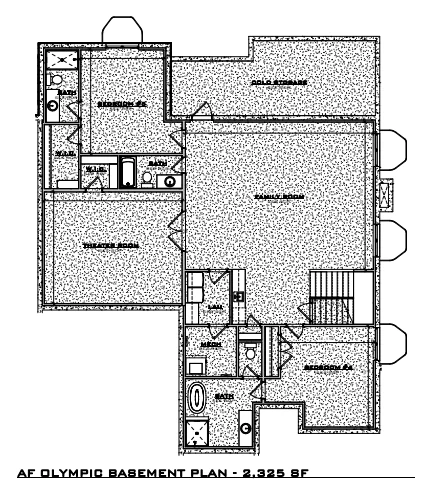
The supplied archive adds 33 readable floor-plan diagrams and 13 architectural renderings. Open a plan family to compare levels and variants at full size.

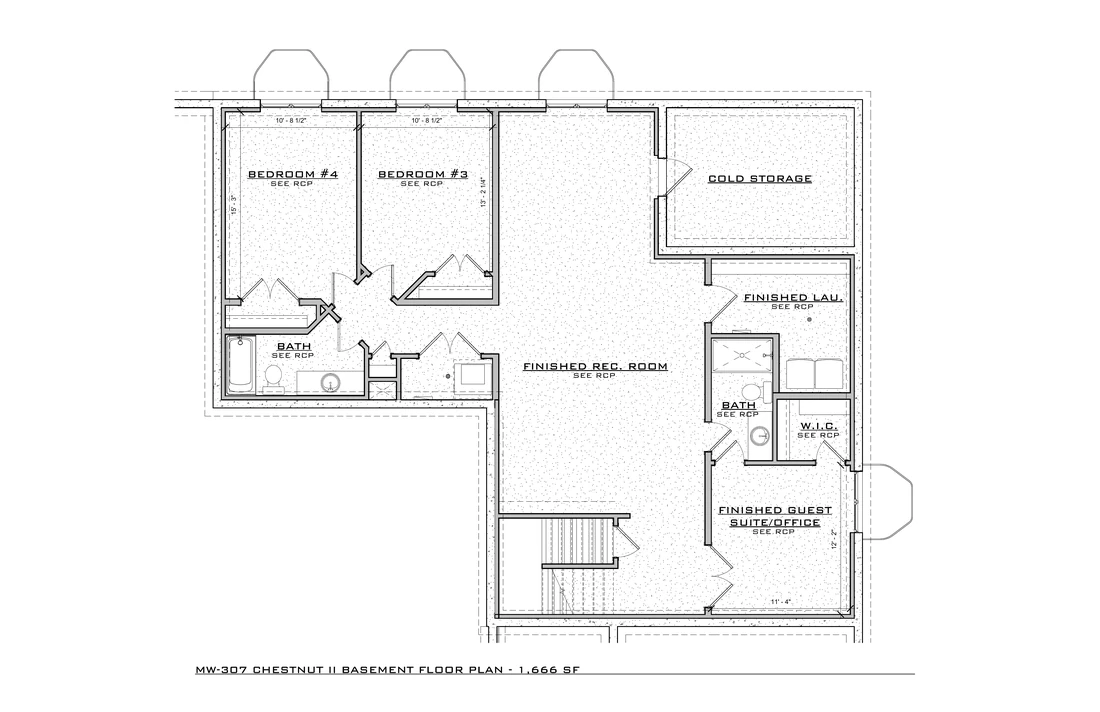
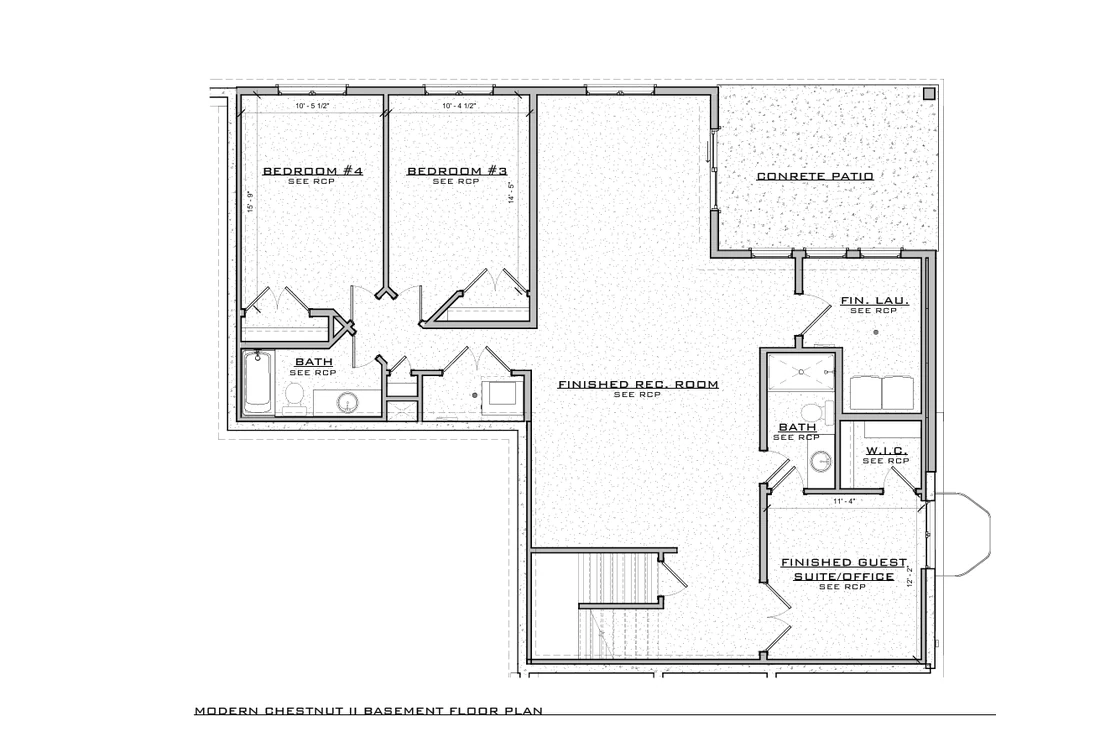
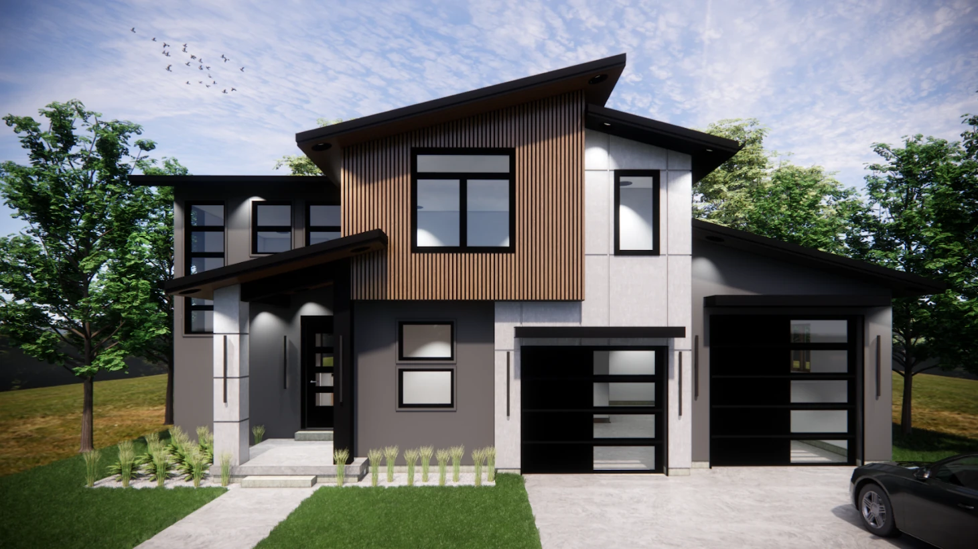
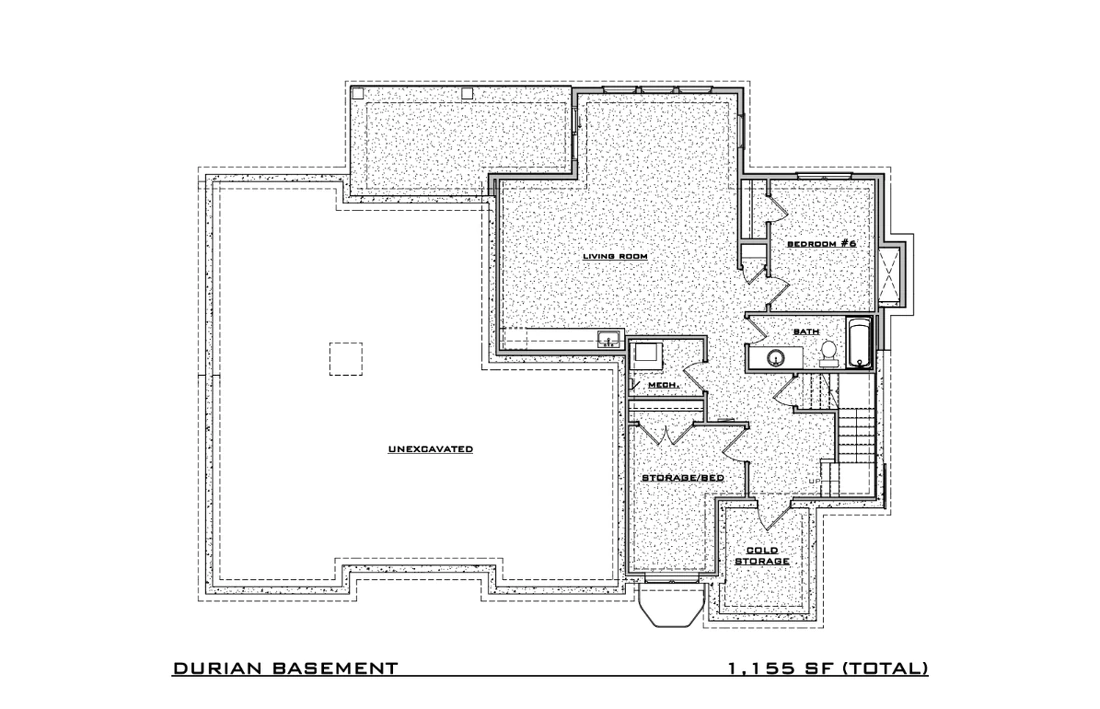
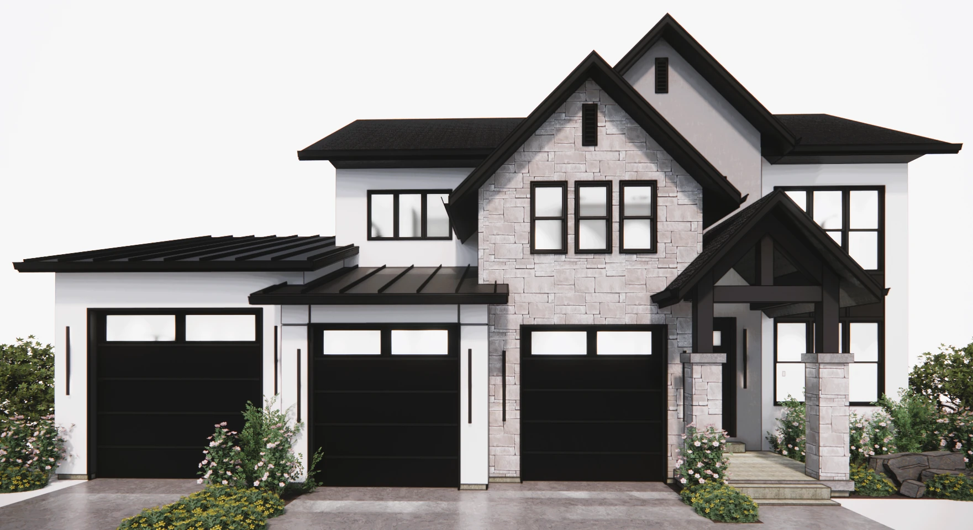
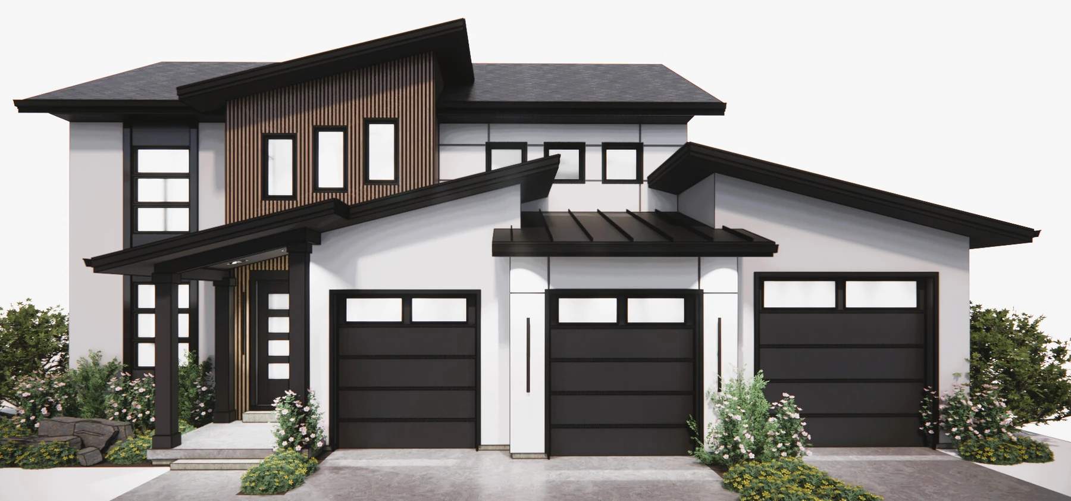
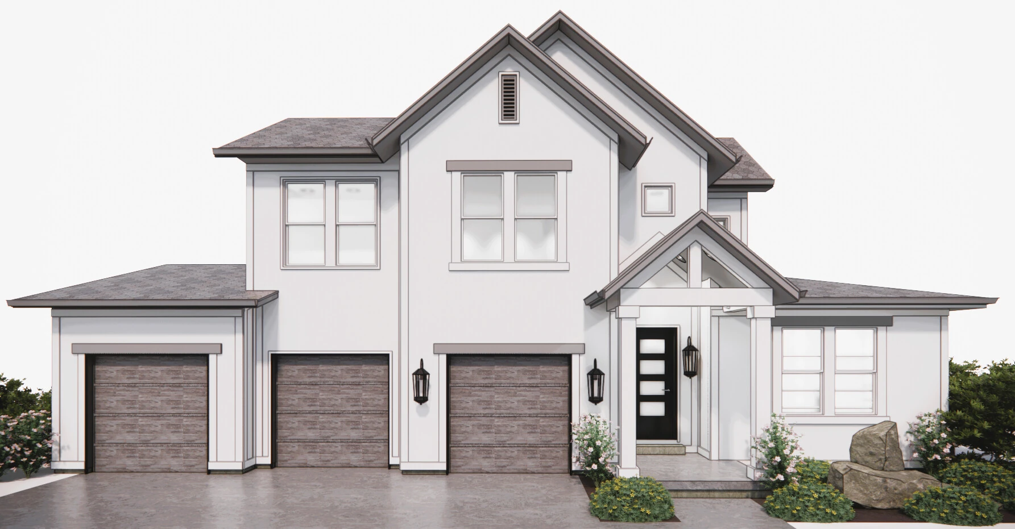
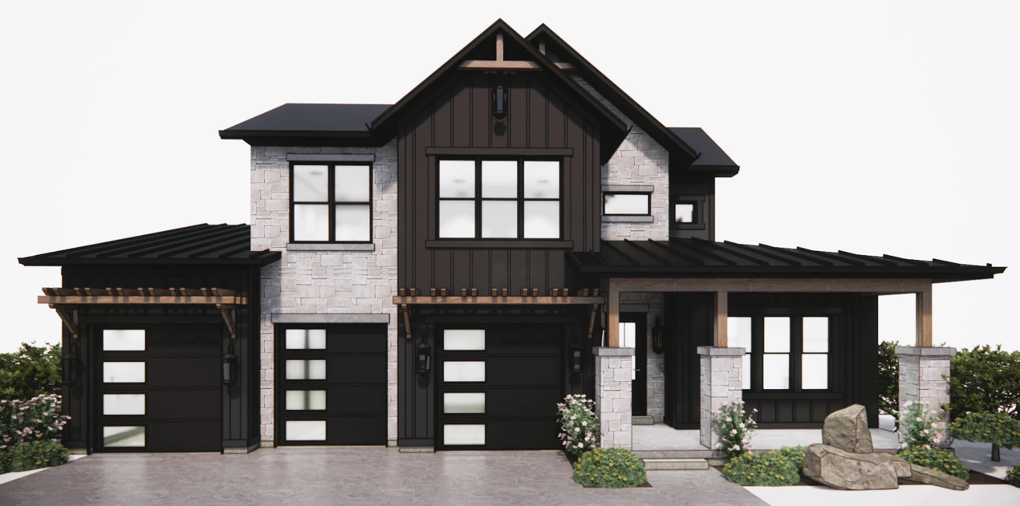
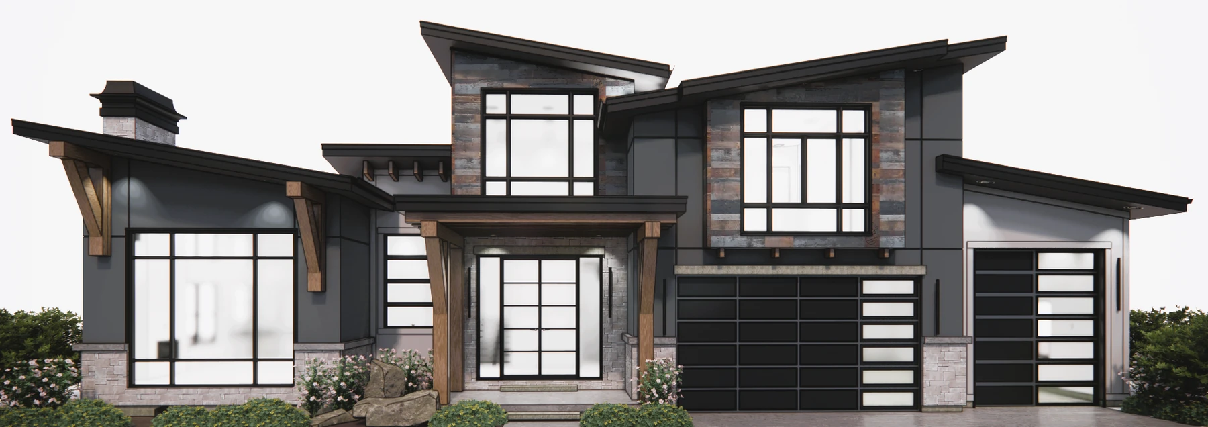
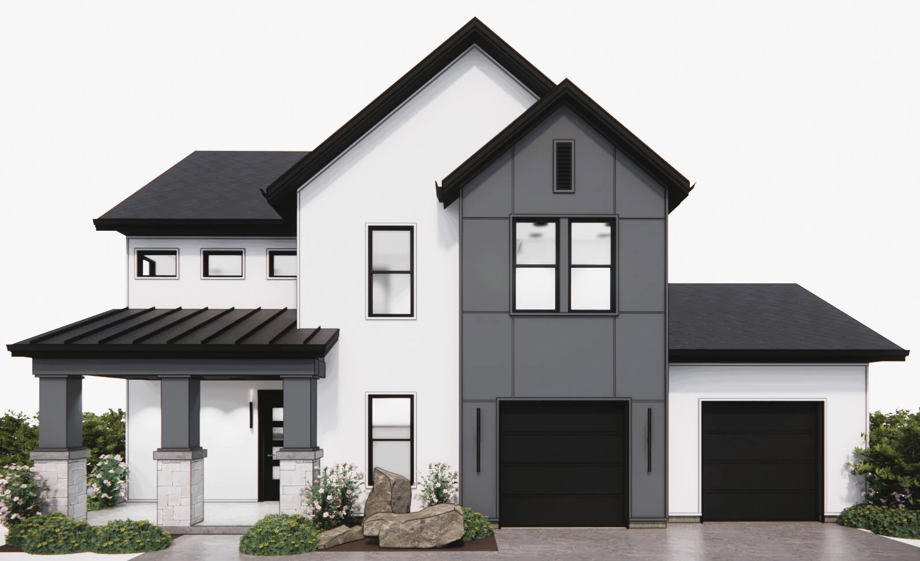
Acadia floor-plan preview2 diagrams0 studiesGold Crest design archiveAcadiaExplore plan details Carmel floor-plan preview3 diagrams0 studiesGold Crest design archiveCarmelExplore plan details Chestnut exterior architectural rendering2 diagrams3 studiesGold Crest design archiveChestnutExplore plan details Chestnut II floor-plan preview2 diagrams0 studiesGold Crest design archiveChestnut IIExplore plan details Chestnut Modern floor-plan preview1 diagrams0 studiesGold Crest design archiveChestnut ModernExplore plan details Durian exterior architectural rendering2 diagrams2 studiesGold Crest design archiveDurianExplore plan details Durian Farmhouse floor-plan preview6 diagrams0 studiesGold Crest design archiveDurian FarmhouseExplore plan details Farmhouse exterior architectural rendering0 diagrams1 studiesGold Crest design archiveFarmhouseExplore plan details Hawthorne exterior architectural rendering3 diagrams1 studiesGold Crest design archiveHawthorneExplore plan details Jasmine exterior architectural rendering2 diagrams2 studiesGold Crest design archiveJasmineExplore plan details Magnolia exterior architectural rendering0 diagrams1 studiesGold Crest design archiveMagnoliaExplore plan details Olympic floor-plan preview2 diagrams0 studiesGold Crest design archiveOlympicExplore plan details Sequoia exterior architectural rendering6 diagrams1 studiesGold Crest design archiveSequoiaExplore plan details Yarrow exterior architectural rendering2 diagrams2 studiesGold Crest design archiveYarrowExplore plan details

Plan diagrams and renderings are design references. Availability, dimensions, elevations, options, and homesite fit require direct confirmation with Gold Crest Homes.

Design in context

See the plan
through the finished home.

Explore the rooms and exterior details that help you put words to what you want in your next home.

Explore home designs


Gold Crest Magnolia home portfolioGold Crest Chestnut Modern home portfolio

Floor plan questions

Good decisions
start with clarity.

Where can I view Gold Crest floor plans?

Gold Crest's growing floor-plan library sits alongside its home portfolios. Where plan graphics are publicly available, they are shown with the related design content; otherwise, speak with the team for the most current plan direction.

Are Gold Crest plans current inventory?

No. Floor plans and portfolios are design tools, not a promise of current inventory, pricing, finishes, availability, or options. Confirm those details directly with Gold Crest.

Can I use a plan as inspiration for an own-lot build?

Goldcrest Design has a dedicated path for buyers considering a home on their own lot. Ask the team which plan discussions and design options may be appropriate for your situation.

Explore Goldcrest Design