_c778ffdf.svg)
All Home Models
Carmel: a home model
Goldcrest design archive
Carmel: a home model
worth exploring.
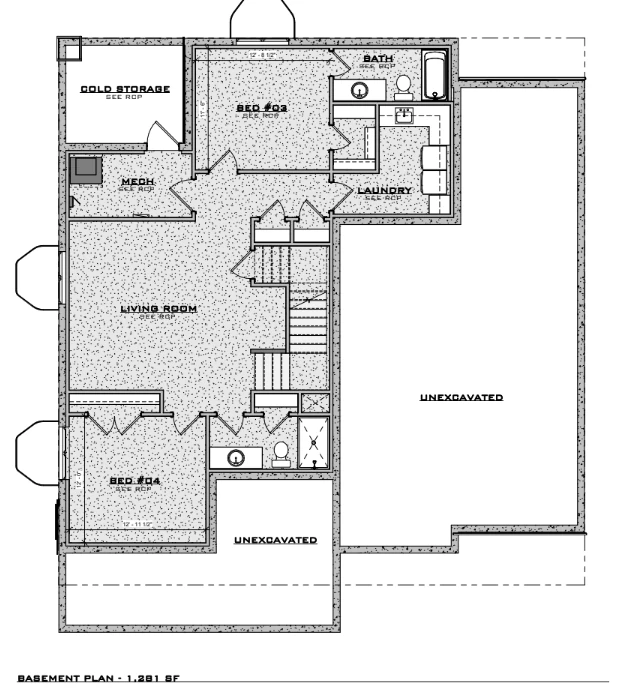
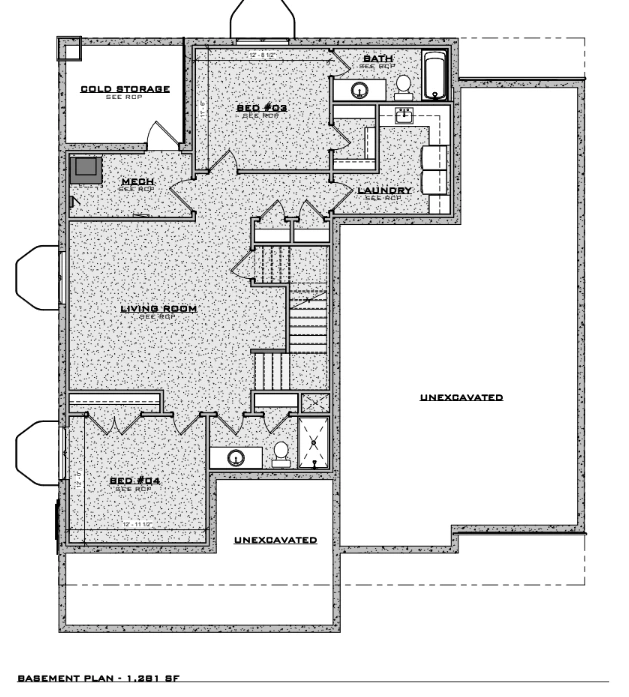
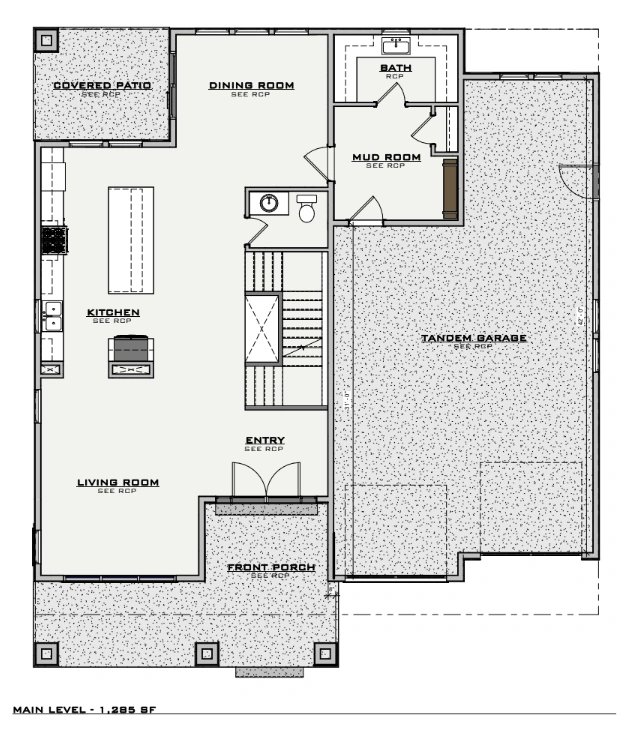
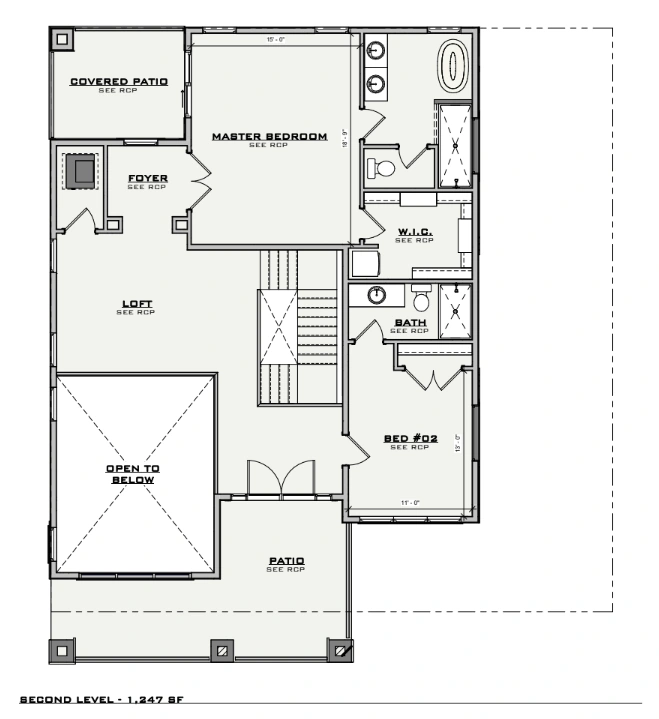
Review the floor-plan diagrams and architectural studies supplied for this Goldcrest plan family. Current availability, specifications, elevations, and build options require direct confirmation.
3 floor-plan diagrams0 exterior studies
Ask about Carmel
 Design reference only · confirm current options directly
Supplied floor plans
See how the
spaces connect.
These graphics retain the plan-set and level labels from the supplied Goldcrest files. Open any diagram at full resolution.
Compare the possibilities
Could Carmel
fit your next move?
Start with the rooms, flow, and architectural direction you like. Goldcrest can confirm which current opportunities and configurations may be relevant.