_c778ffdf.svg)
Goldcrest home models
Find the home model
that feels like you.
Start with completed-home photography, then move into verified floor-plan diagrams and architectural studies. Current availability always stays in Available Homes.
See completed homesCompleted home stories
Choose a model.
Then step inside.
These are completed Goldcrest homes shown for inspiration—not current inventory. Explore the architecture, rooms, and details, then choose between verified available homes and a future design conversation.

Hawthorne
42 completed-home photos
Step inside
Denali II
59 completed-home photos
Step inside
Durian – Farmhouse
37 completed-home photos
Step inside
Chestnut – Farmhouse
39 completed-home photos
Step inside
Chestnut – Modern
51 completed-home photos
Step inside
Magnolia
29 completed-home photos
Step inside
Olympic
66 completed-home photos
Step inside
Sequoia
26 completed-home photos
Step insideVerified model records
Explore the
design archive.
These Goldcrest model records contain supplied floor-plan diagrams and architectural studies. Specifications, elevations, homesite fit, and current availability require direct confirmation.
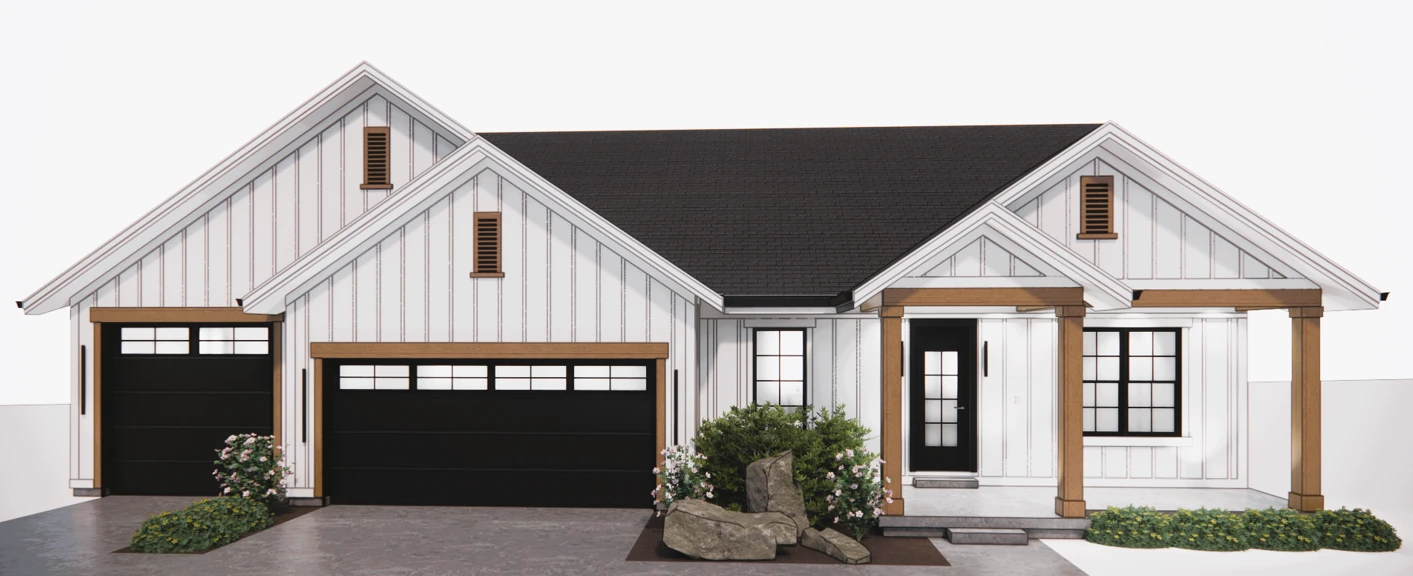 Model design archiveChestnut2 plan diagrams · 3 exterior studiesExplore Chestnut
 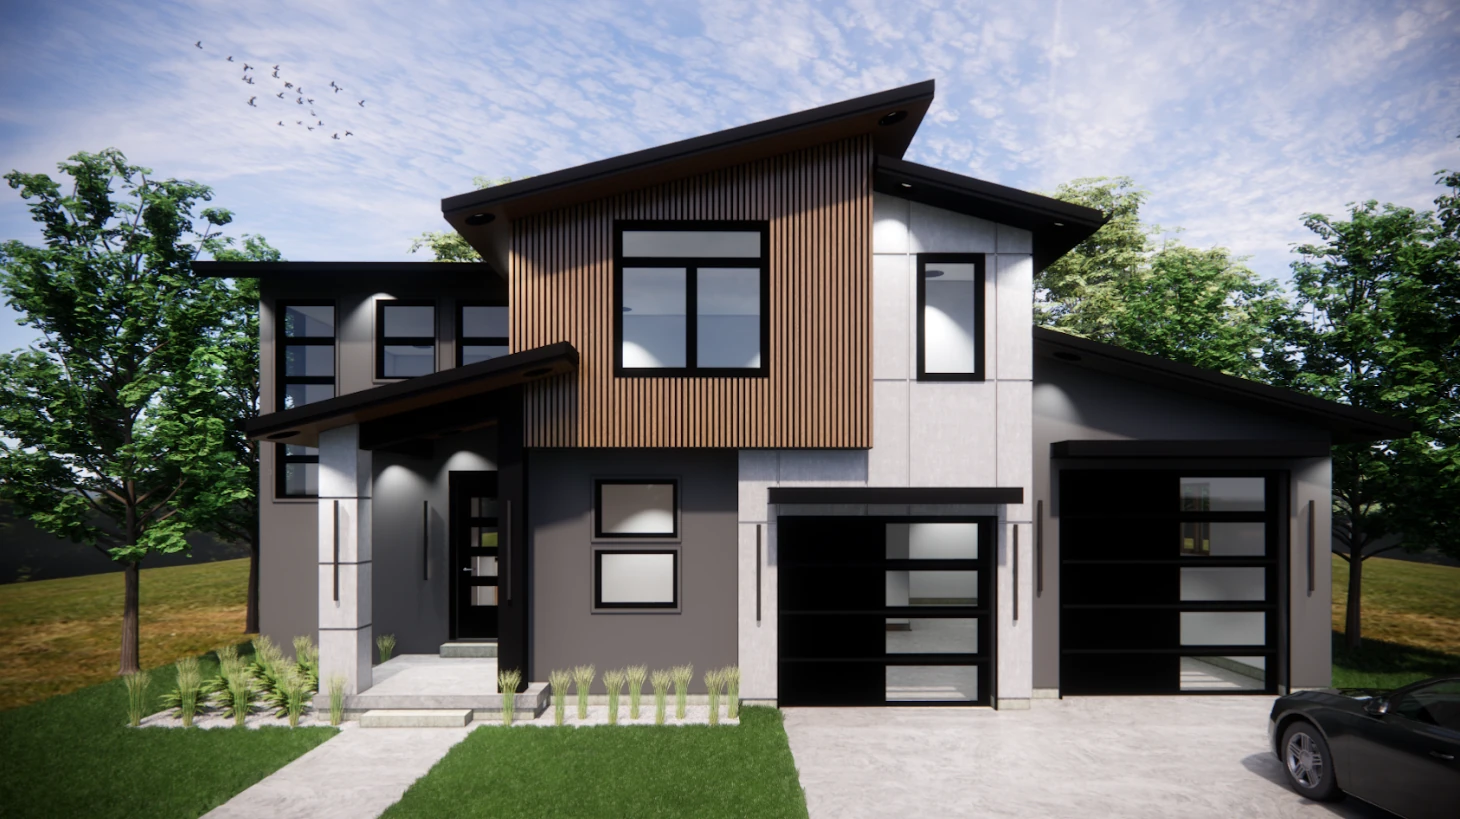 Model design archiveDurian2 plan diagrams · 2 exterior studiesExplore Durian
 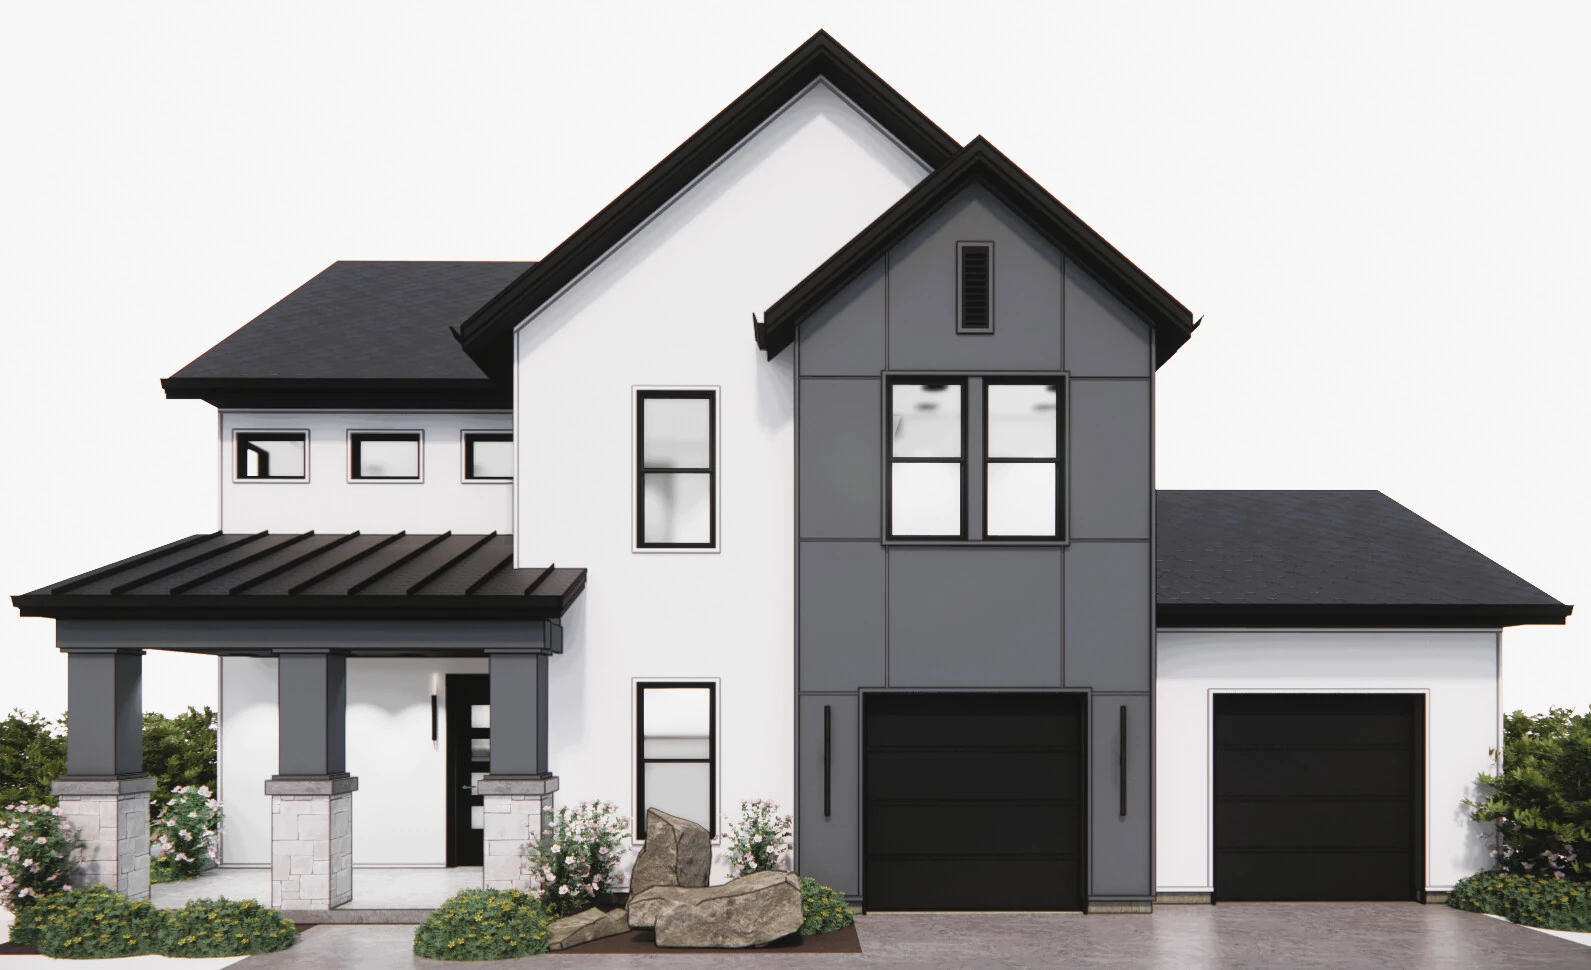 Model design archiveYarrow2 plan diagrams · 2 exterior studiesExplore Yarrow
 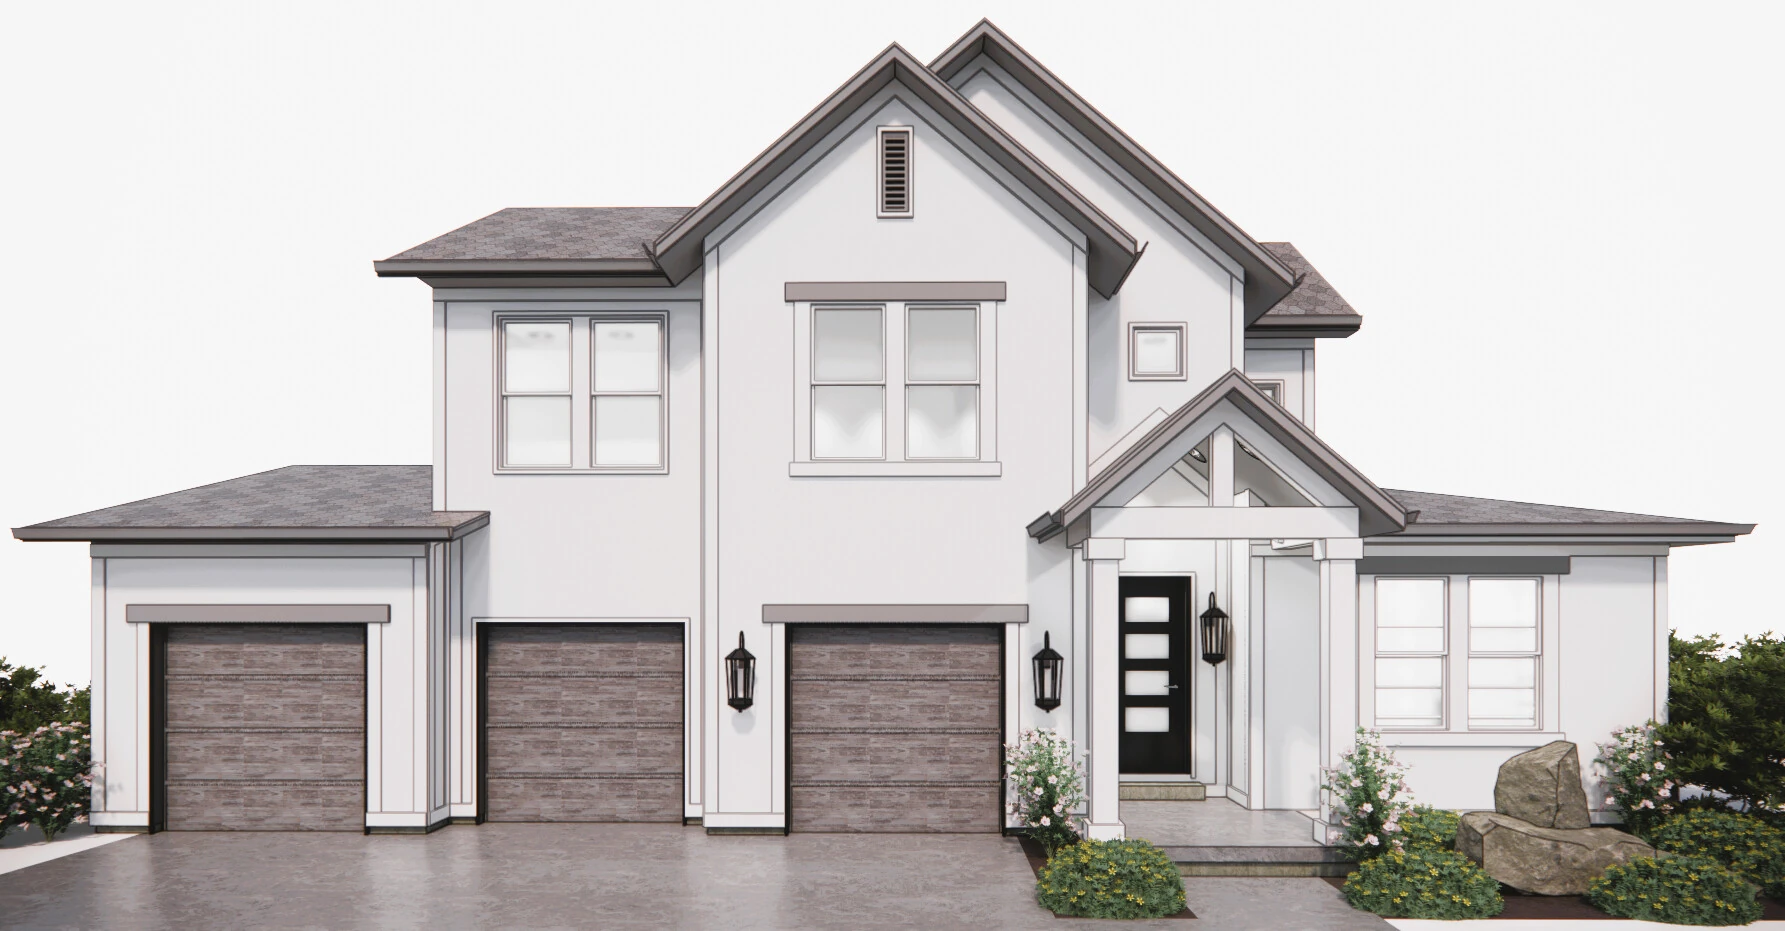 Model design archiveJasmine2 plan diagrams · 2 exterior studiesExplore Jasmine
 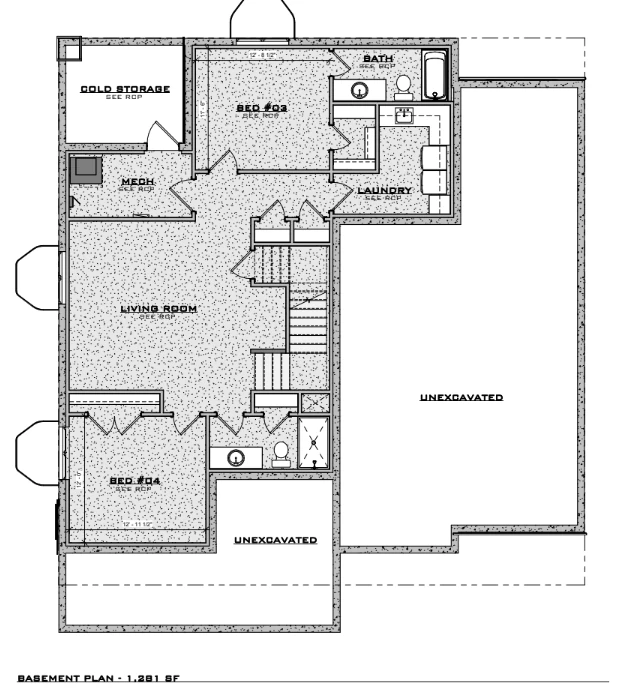 Model design archiveCarmel3 plan diagrams · 0 exterior studiesExplore Carmel
 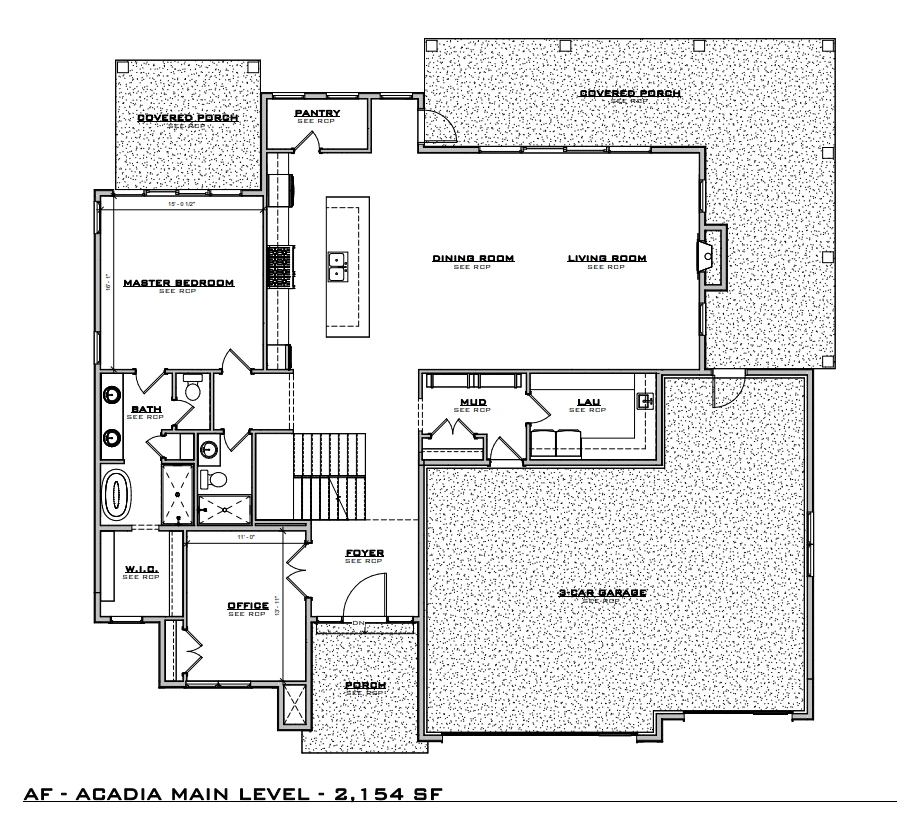 Model design archiveAcadia2 plan diagrams · 0 exterior studiesExplore Acadia
 Found a model you like?
Turn inspiration
into a next step.
Tell us which model, rooms, or design direction stood out. Goldcrest can help you compare verified available homes or start a future design conversation.