_c778ffdf.svg)
Home inspiration
Explore the homes.
Find your inspiration.
Start with completed-home photography, then move into verified floor-plan diagrams and architectural studies. Current availability always stays in Available Homes.
Tour completed homesCompleted home stories
Homes we have built.
See them in real life.
These are completed Goldcrest homes shown for inspiration—not current inventory. Explore the architecture, rooms, and details here or visit the full completed-home portfolio as new projects are documented.

Hawthorne
42 completed-home photos
Step inside
Denali II
59 completed-home photos
Step inside
Durian – Farmhouse
37 completed-home photos
Step inside
Chestnut – Farmhouse
39 completed-home photos
Step inside
Chestnut – Modern
51 completed-home photos
Step inside
Magnolia
29 completed-home photos
Step inside
Olympic
66 completed-home photos
Step inside
Sequoia
26 completed-home photos
Step insideVerified model records
Explore the
design archive.
These Goldcrest model records contain supplied floor-plan diagrams and architectural studies. Specifications, elevations, homesite fit, and current availability require direct confirmation.
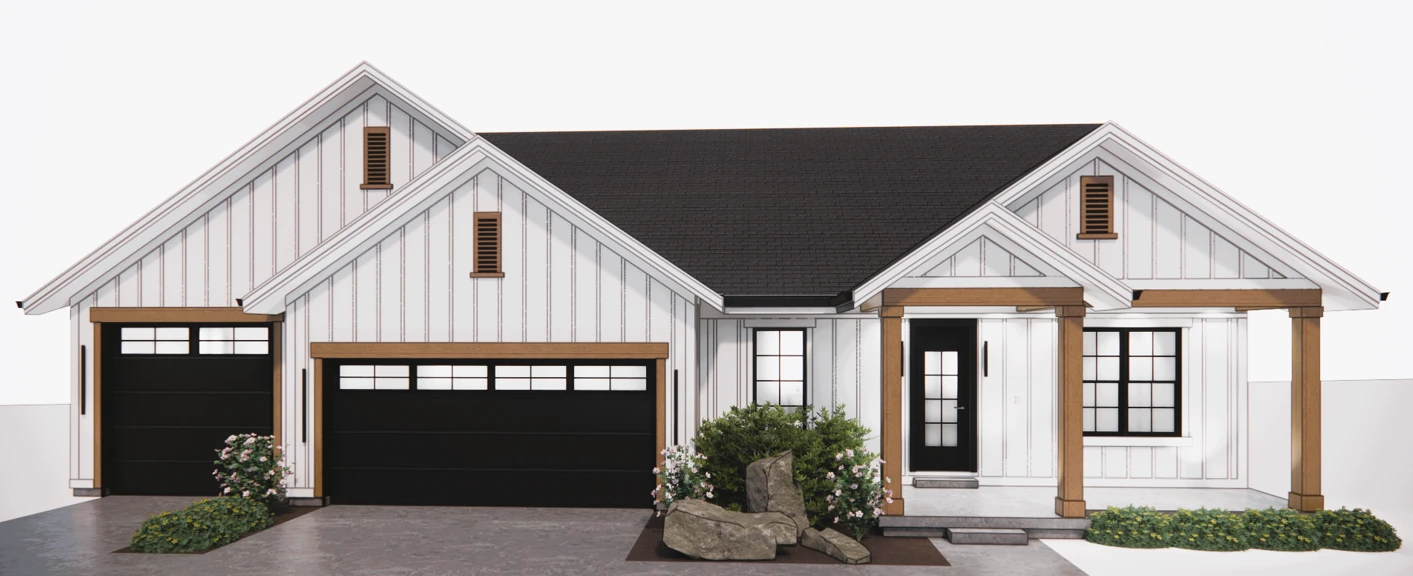 Model design archiveChestnut2 plan diagrams · 3 exterior studiesExplore Chestnut
 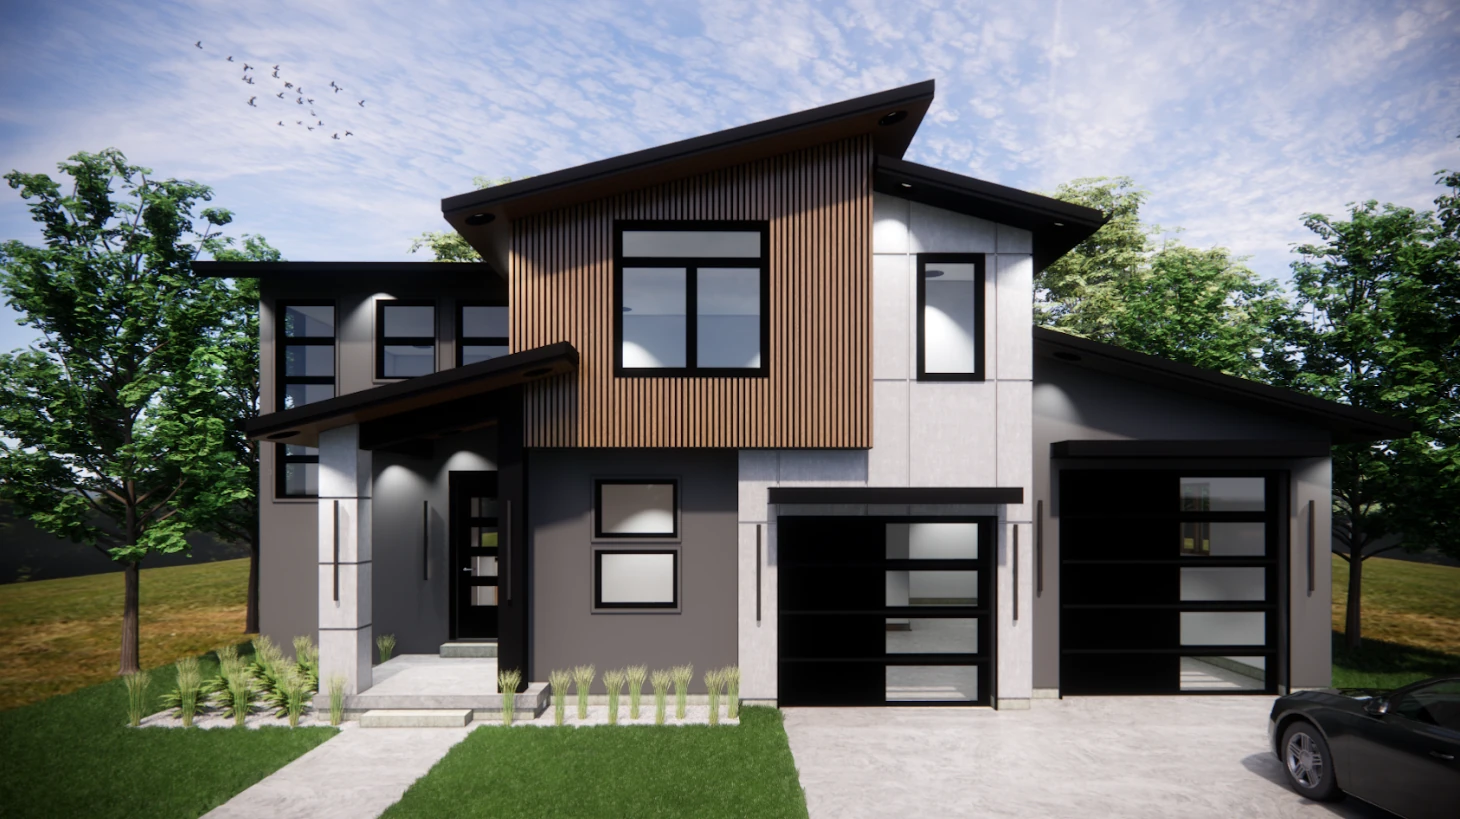 Model design archiveDurian2 plan diagrams · 2 exterior studiesExplore Durian
 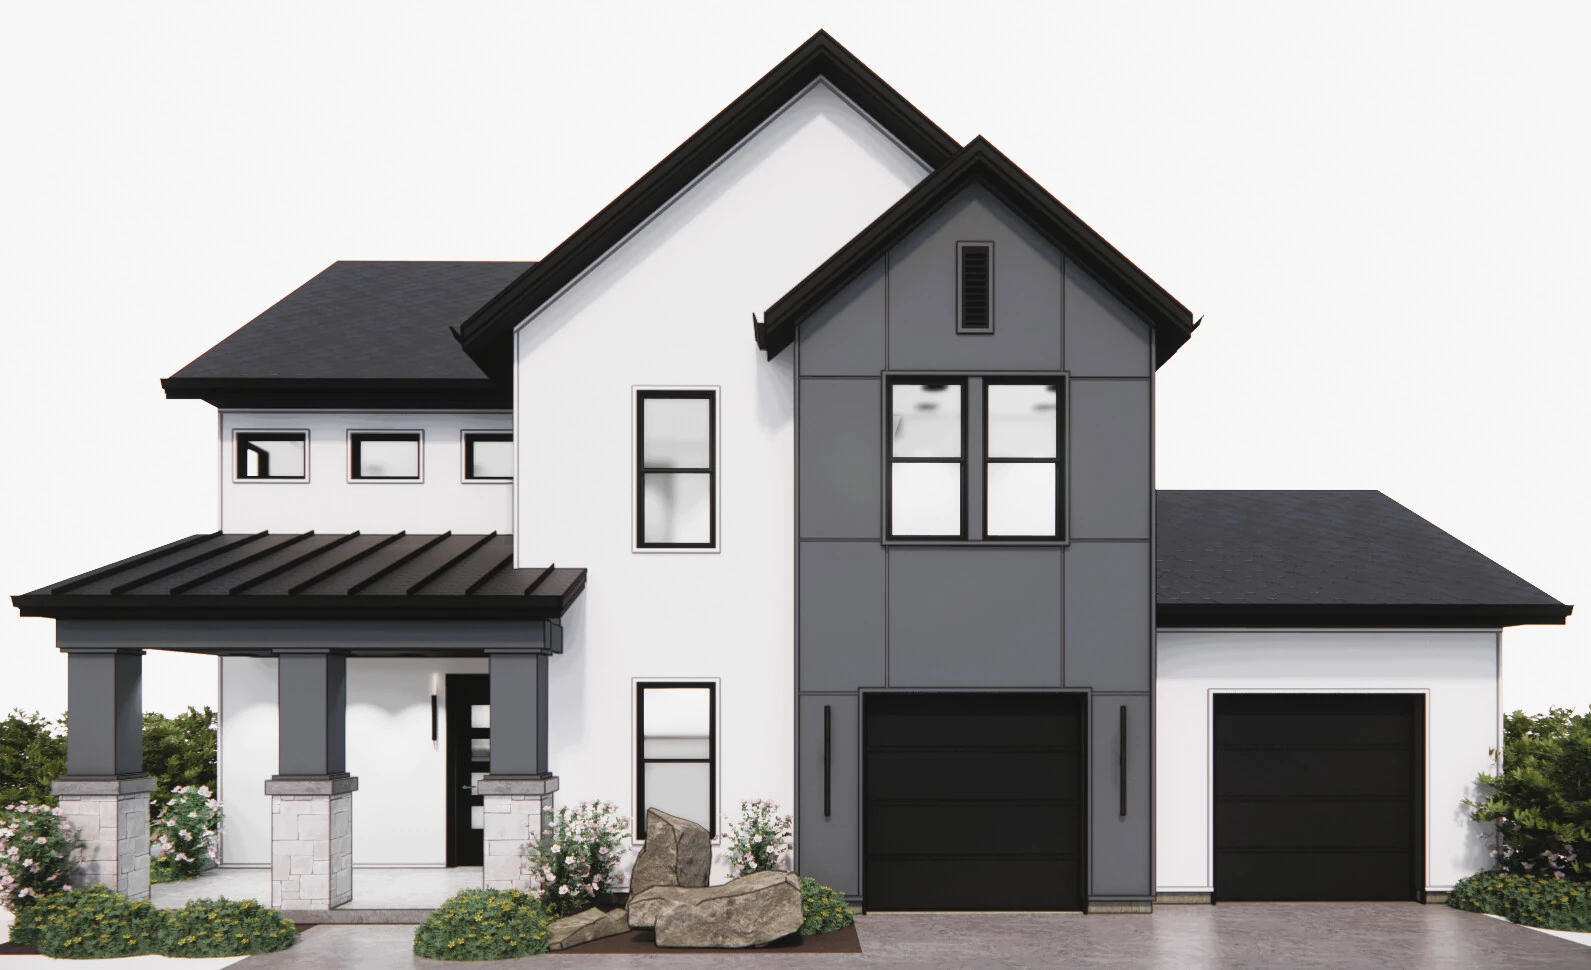 Model design archiveYarrow2 plan diagrams · 2 exterior studiesExplore Yarrow
 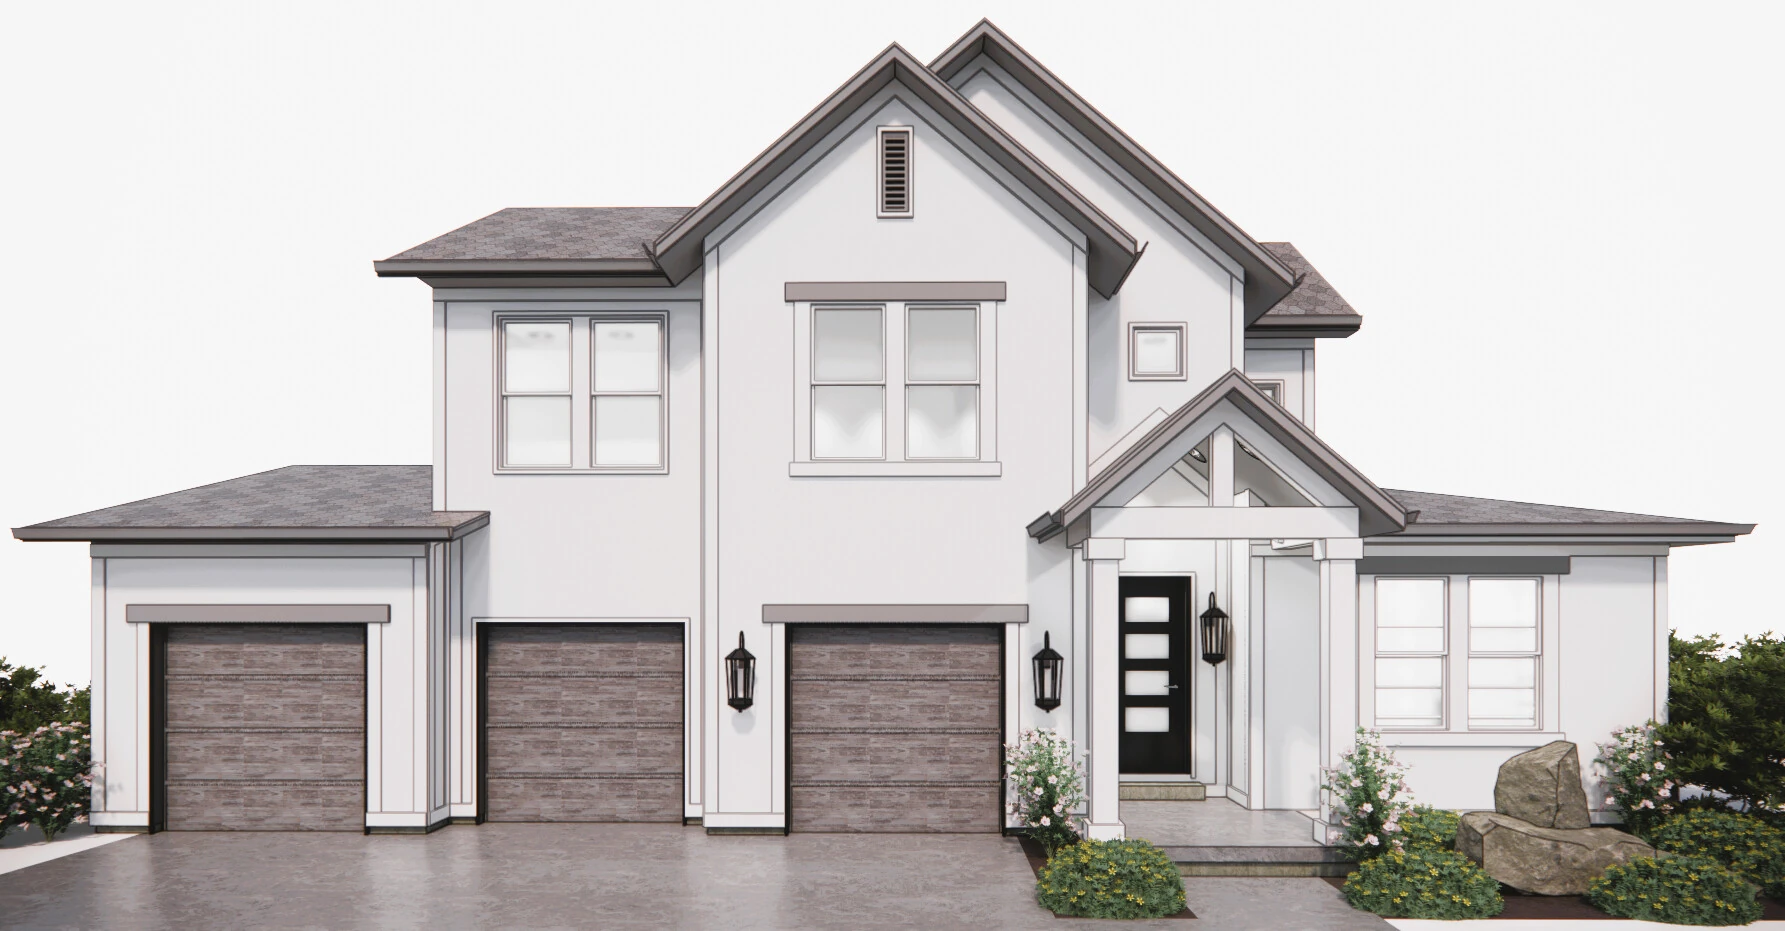 Model design archiveJasmine2 plan diagrams · 2 exterior studiesExplore Jasmine
 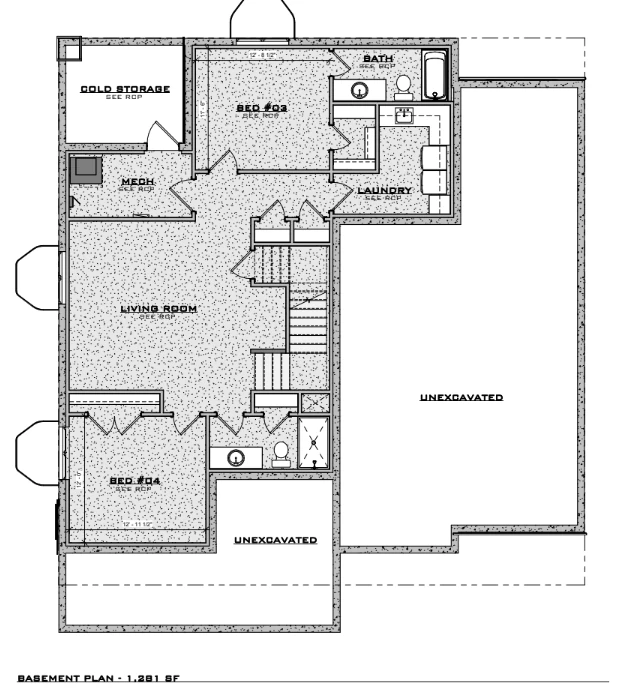 Model design archiveCarmel3 plan diagrams · 0 exterior studiesExplore Carmel
 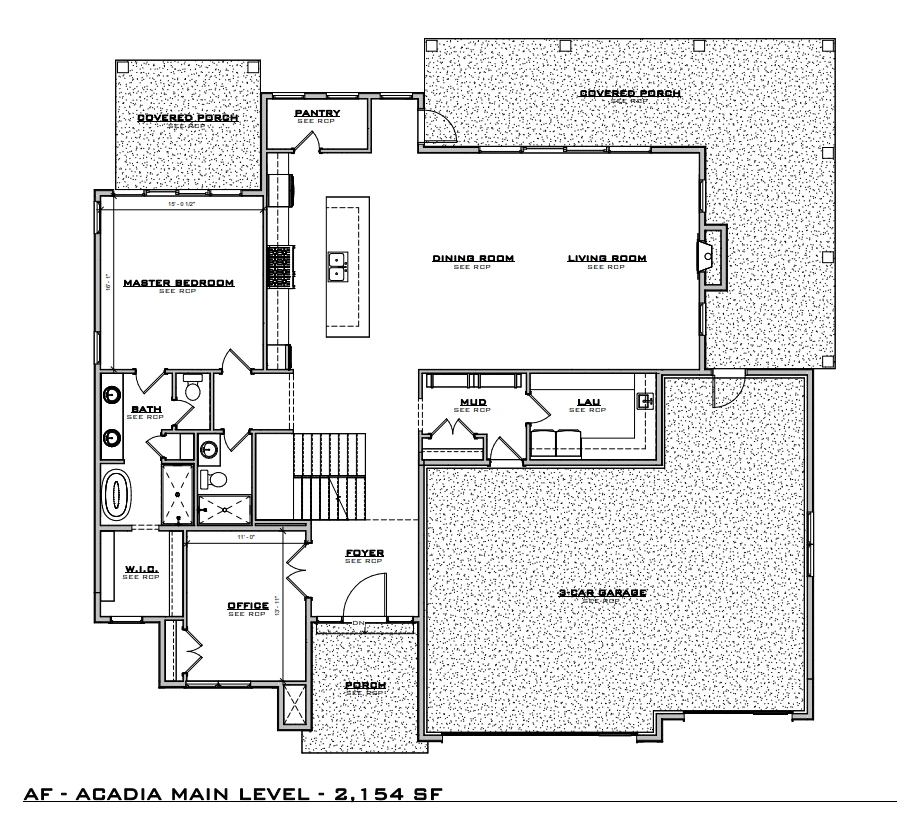 Model design archiveAcadia2 plan diagrams · 0 exterior studiesExplore Acadia
 Found a model you like?
Turn inspiration
into a next step.
Tell us which model, rooms, or design direction stood out. Goldcrest can help you compare verified available homes or start a future design conversation.