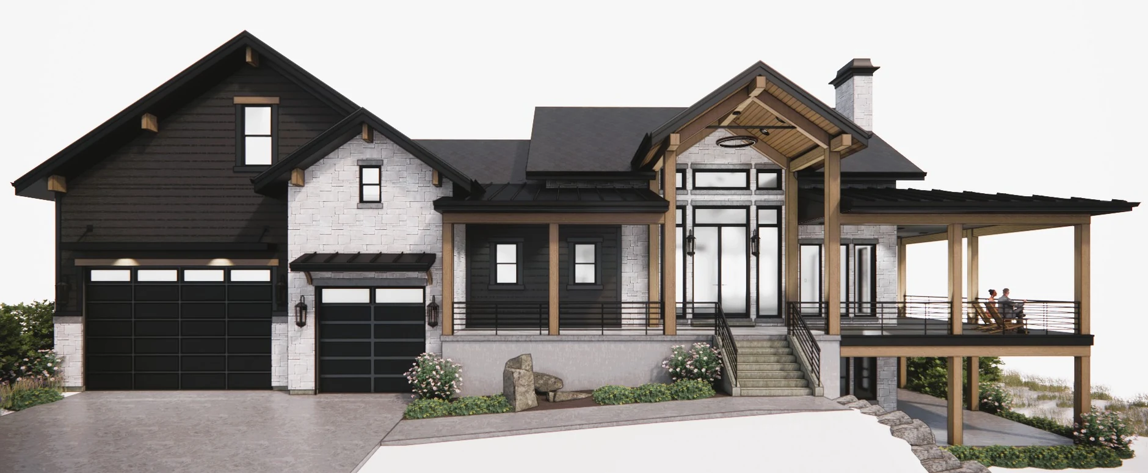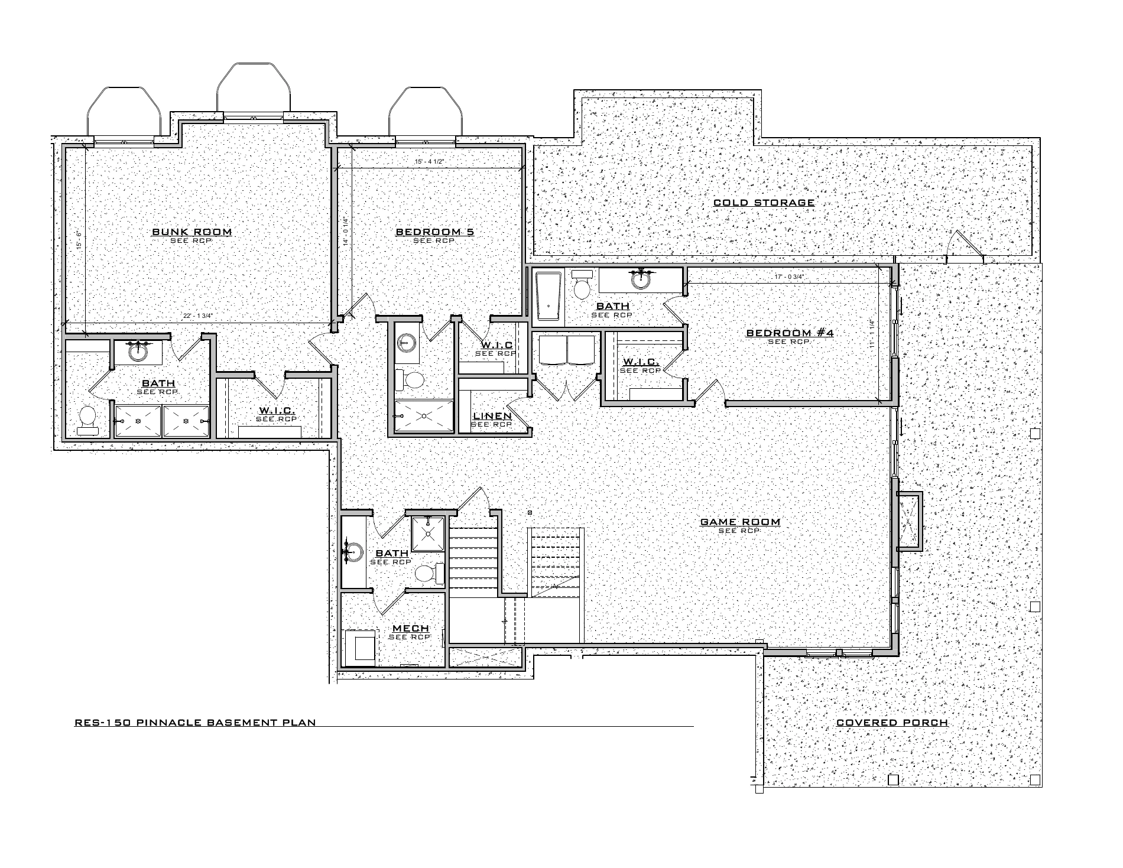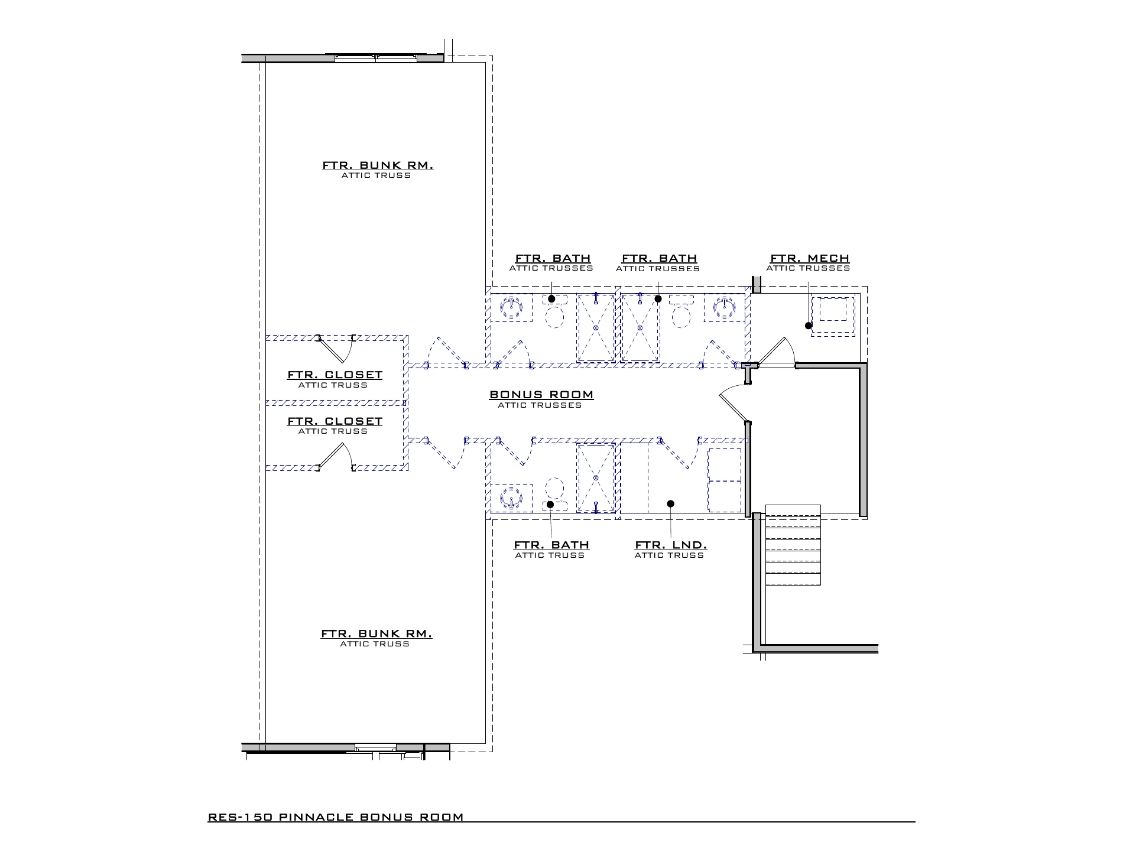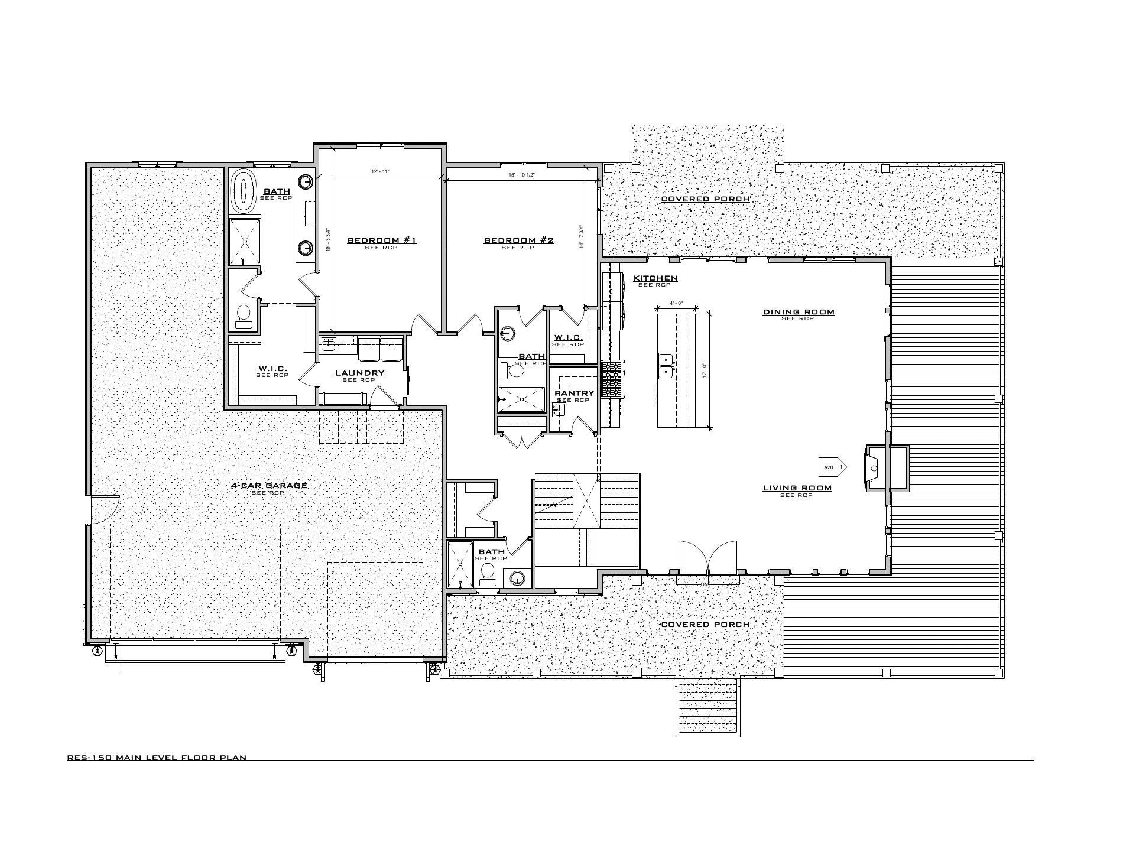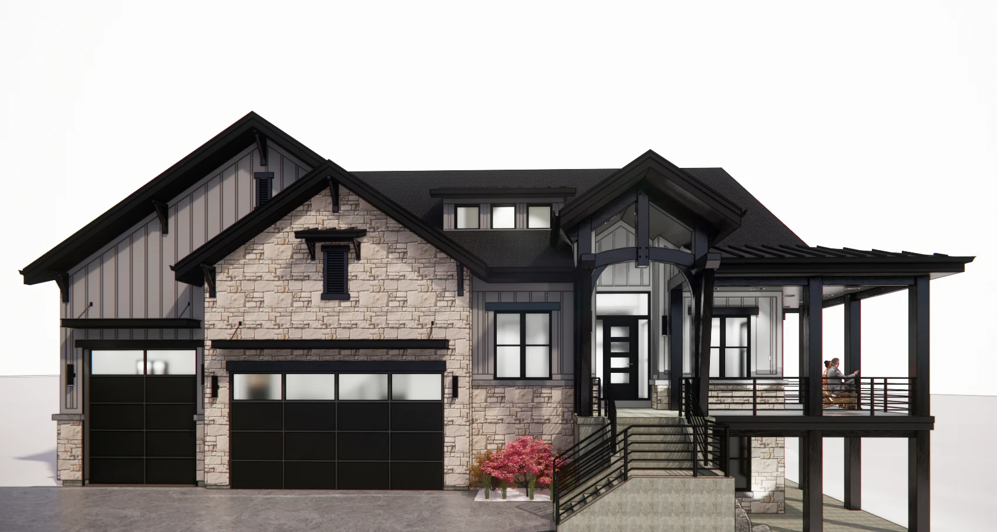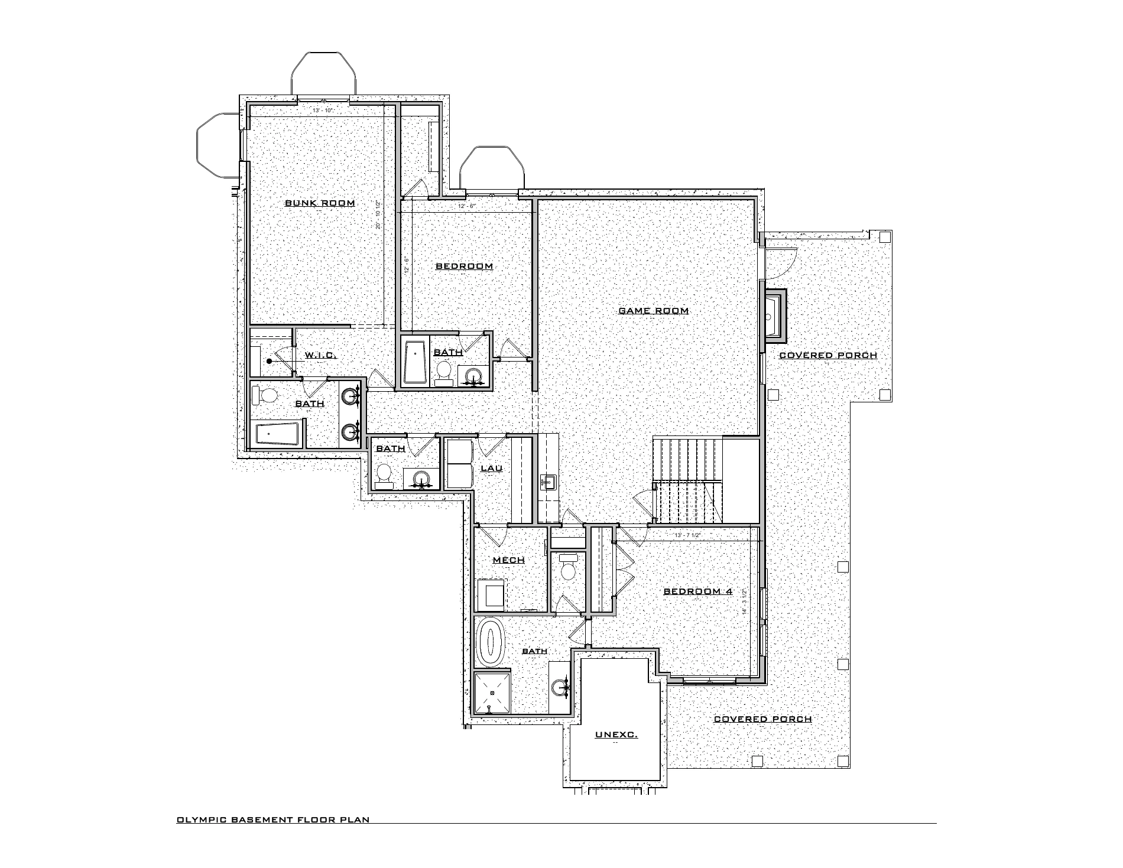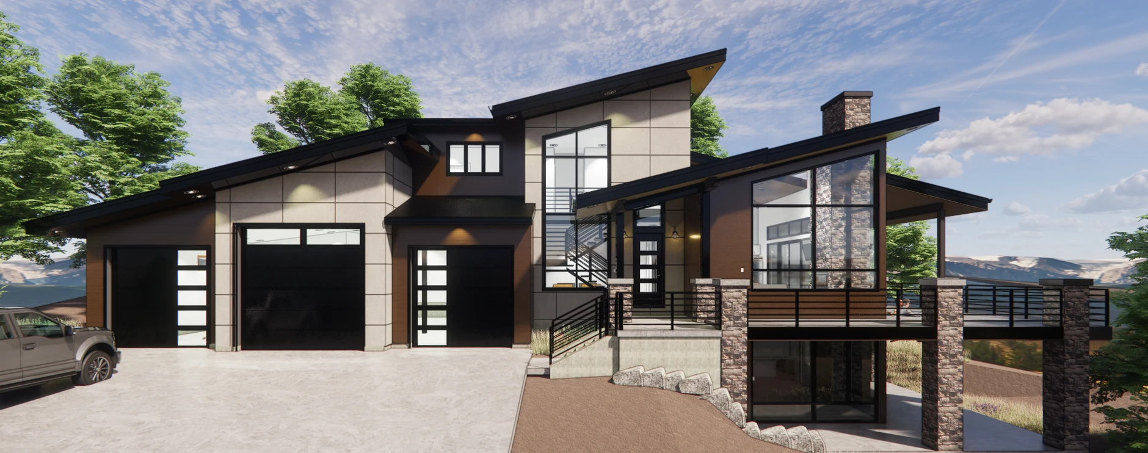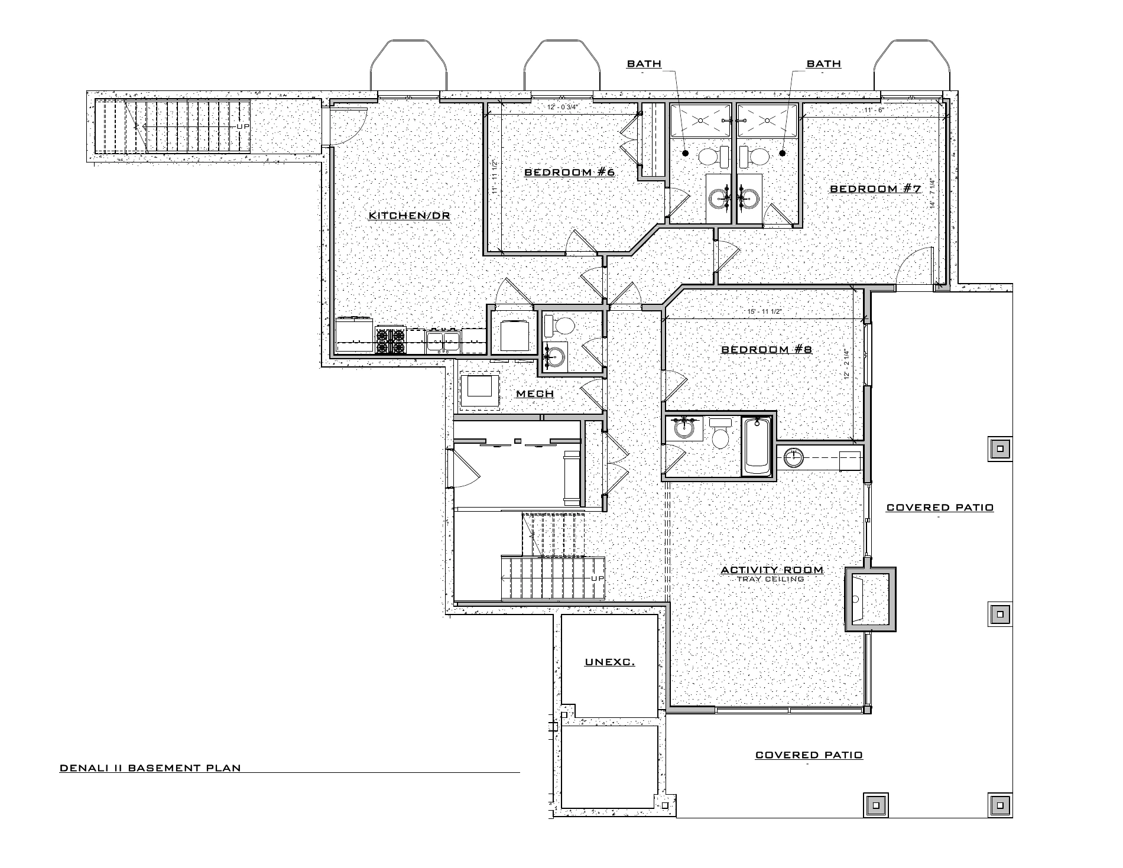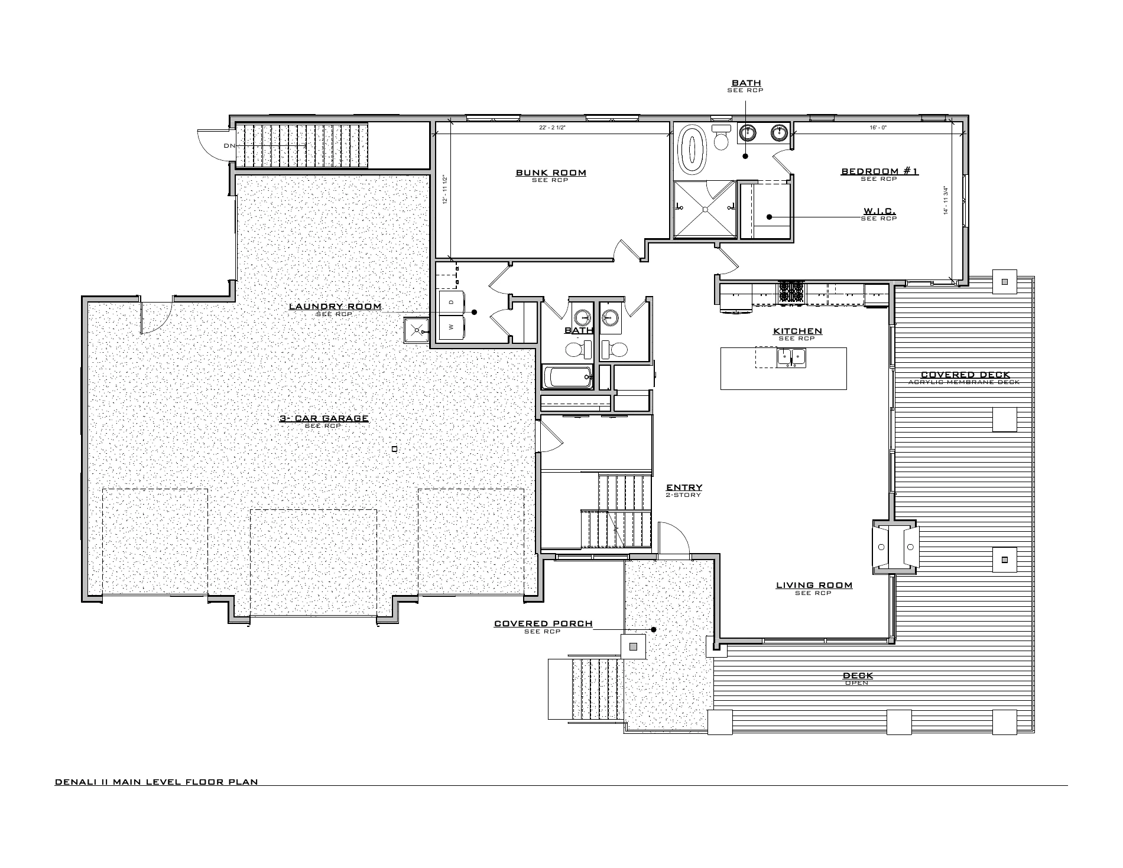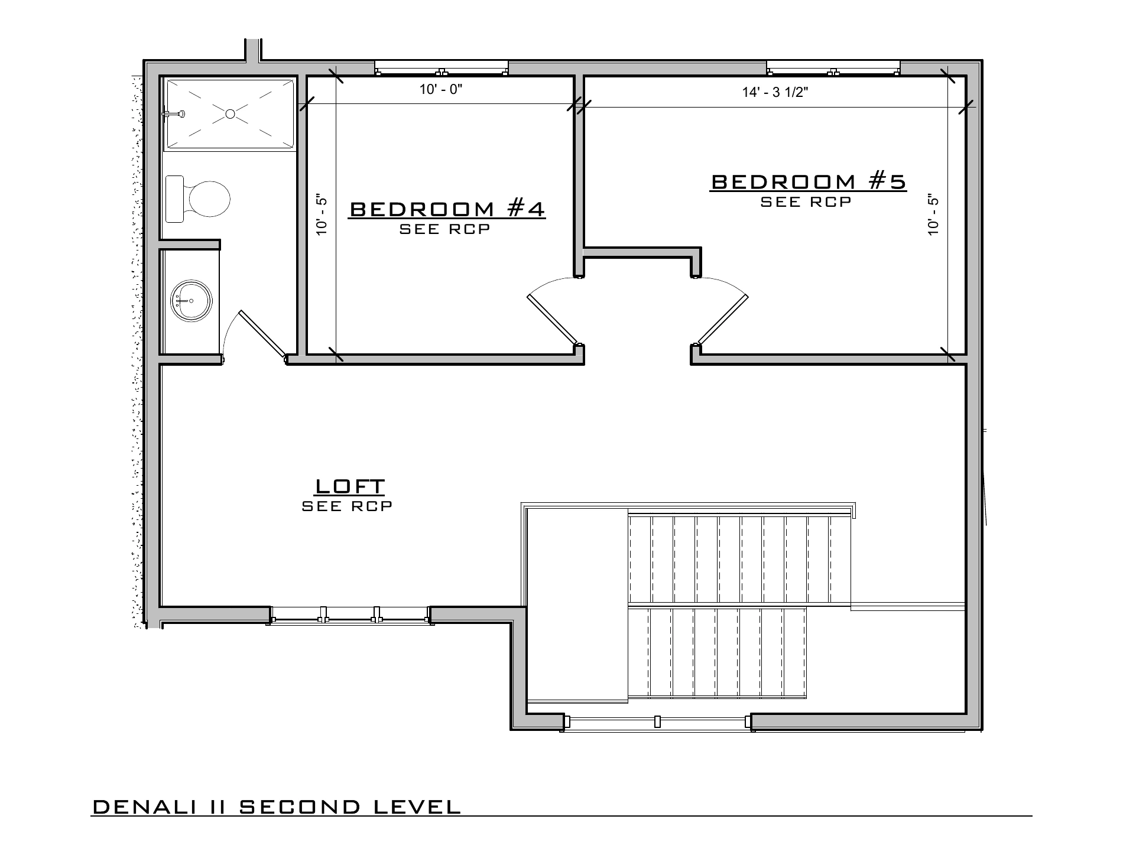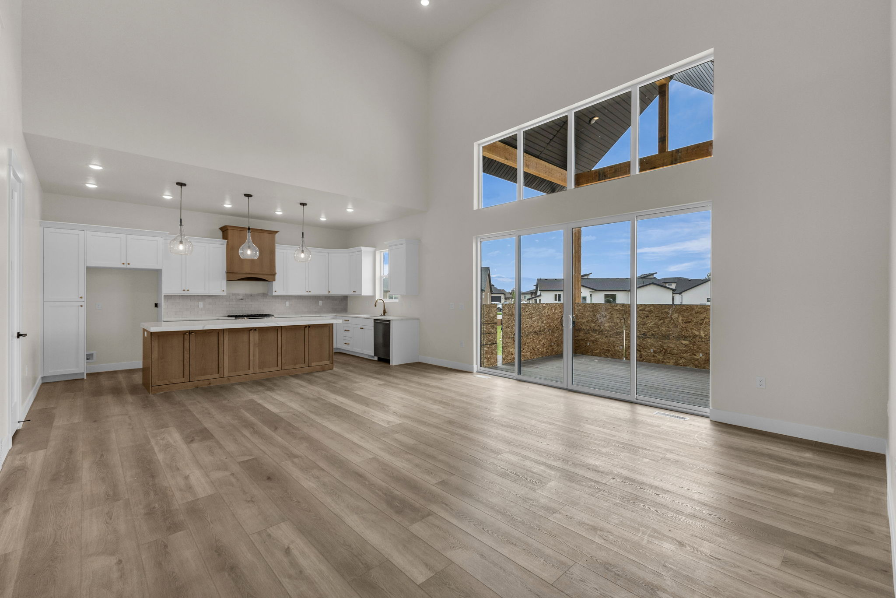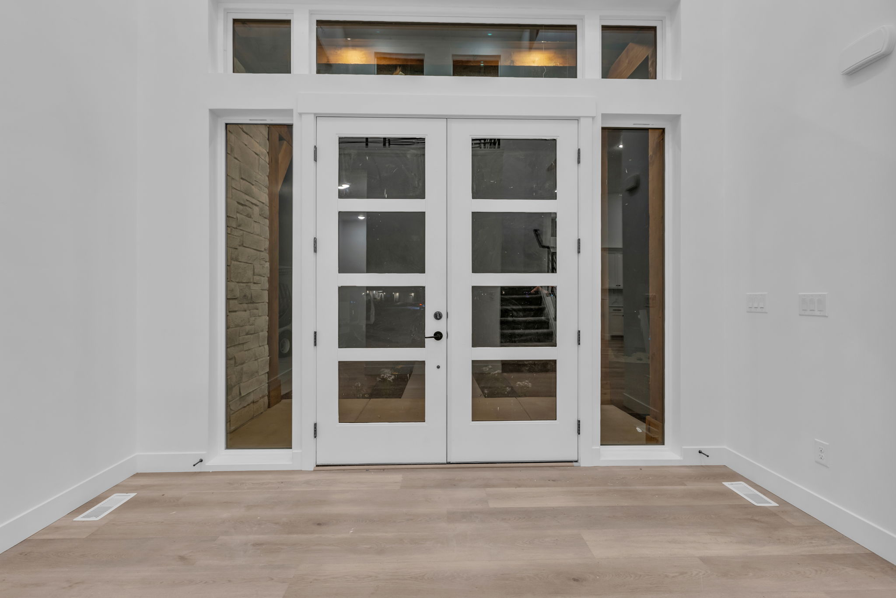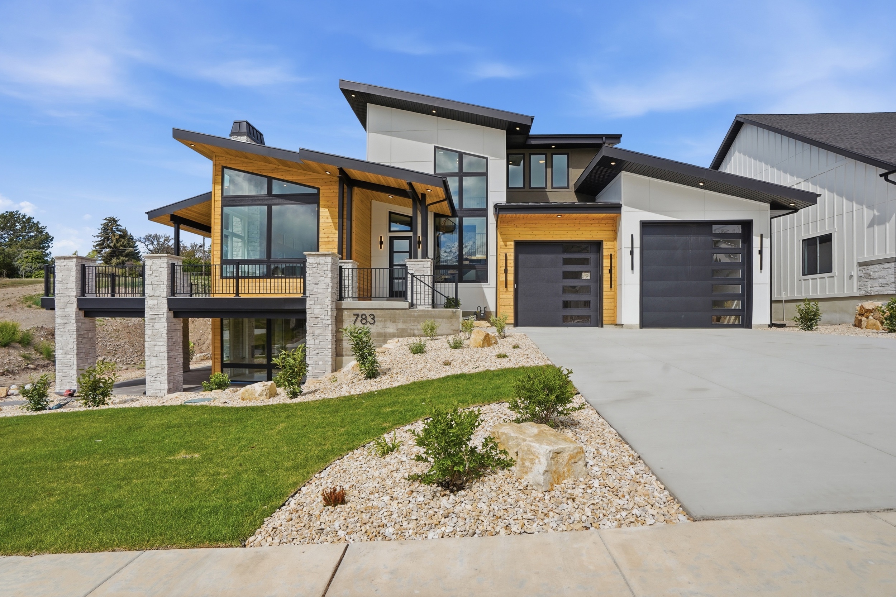
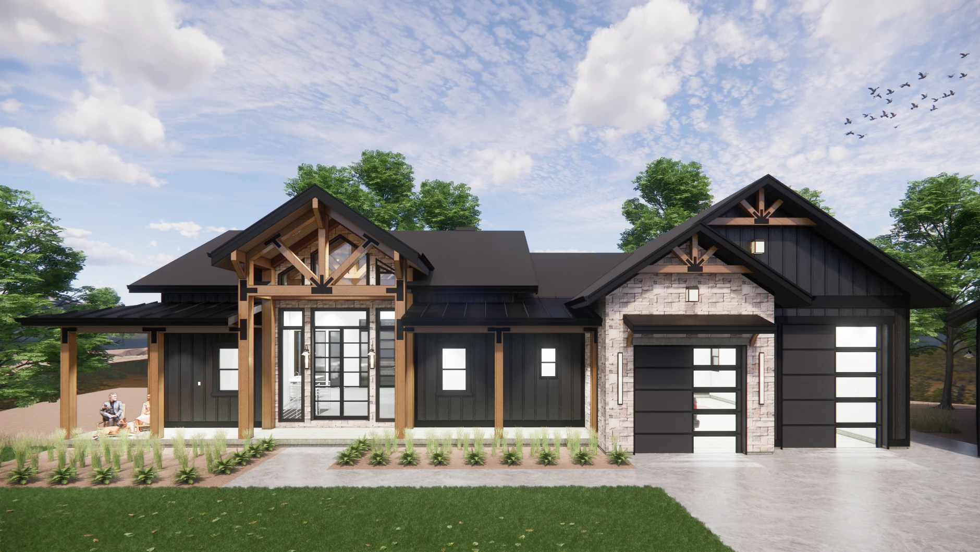
- Basement
- 2,271 sq. ft.
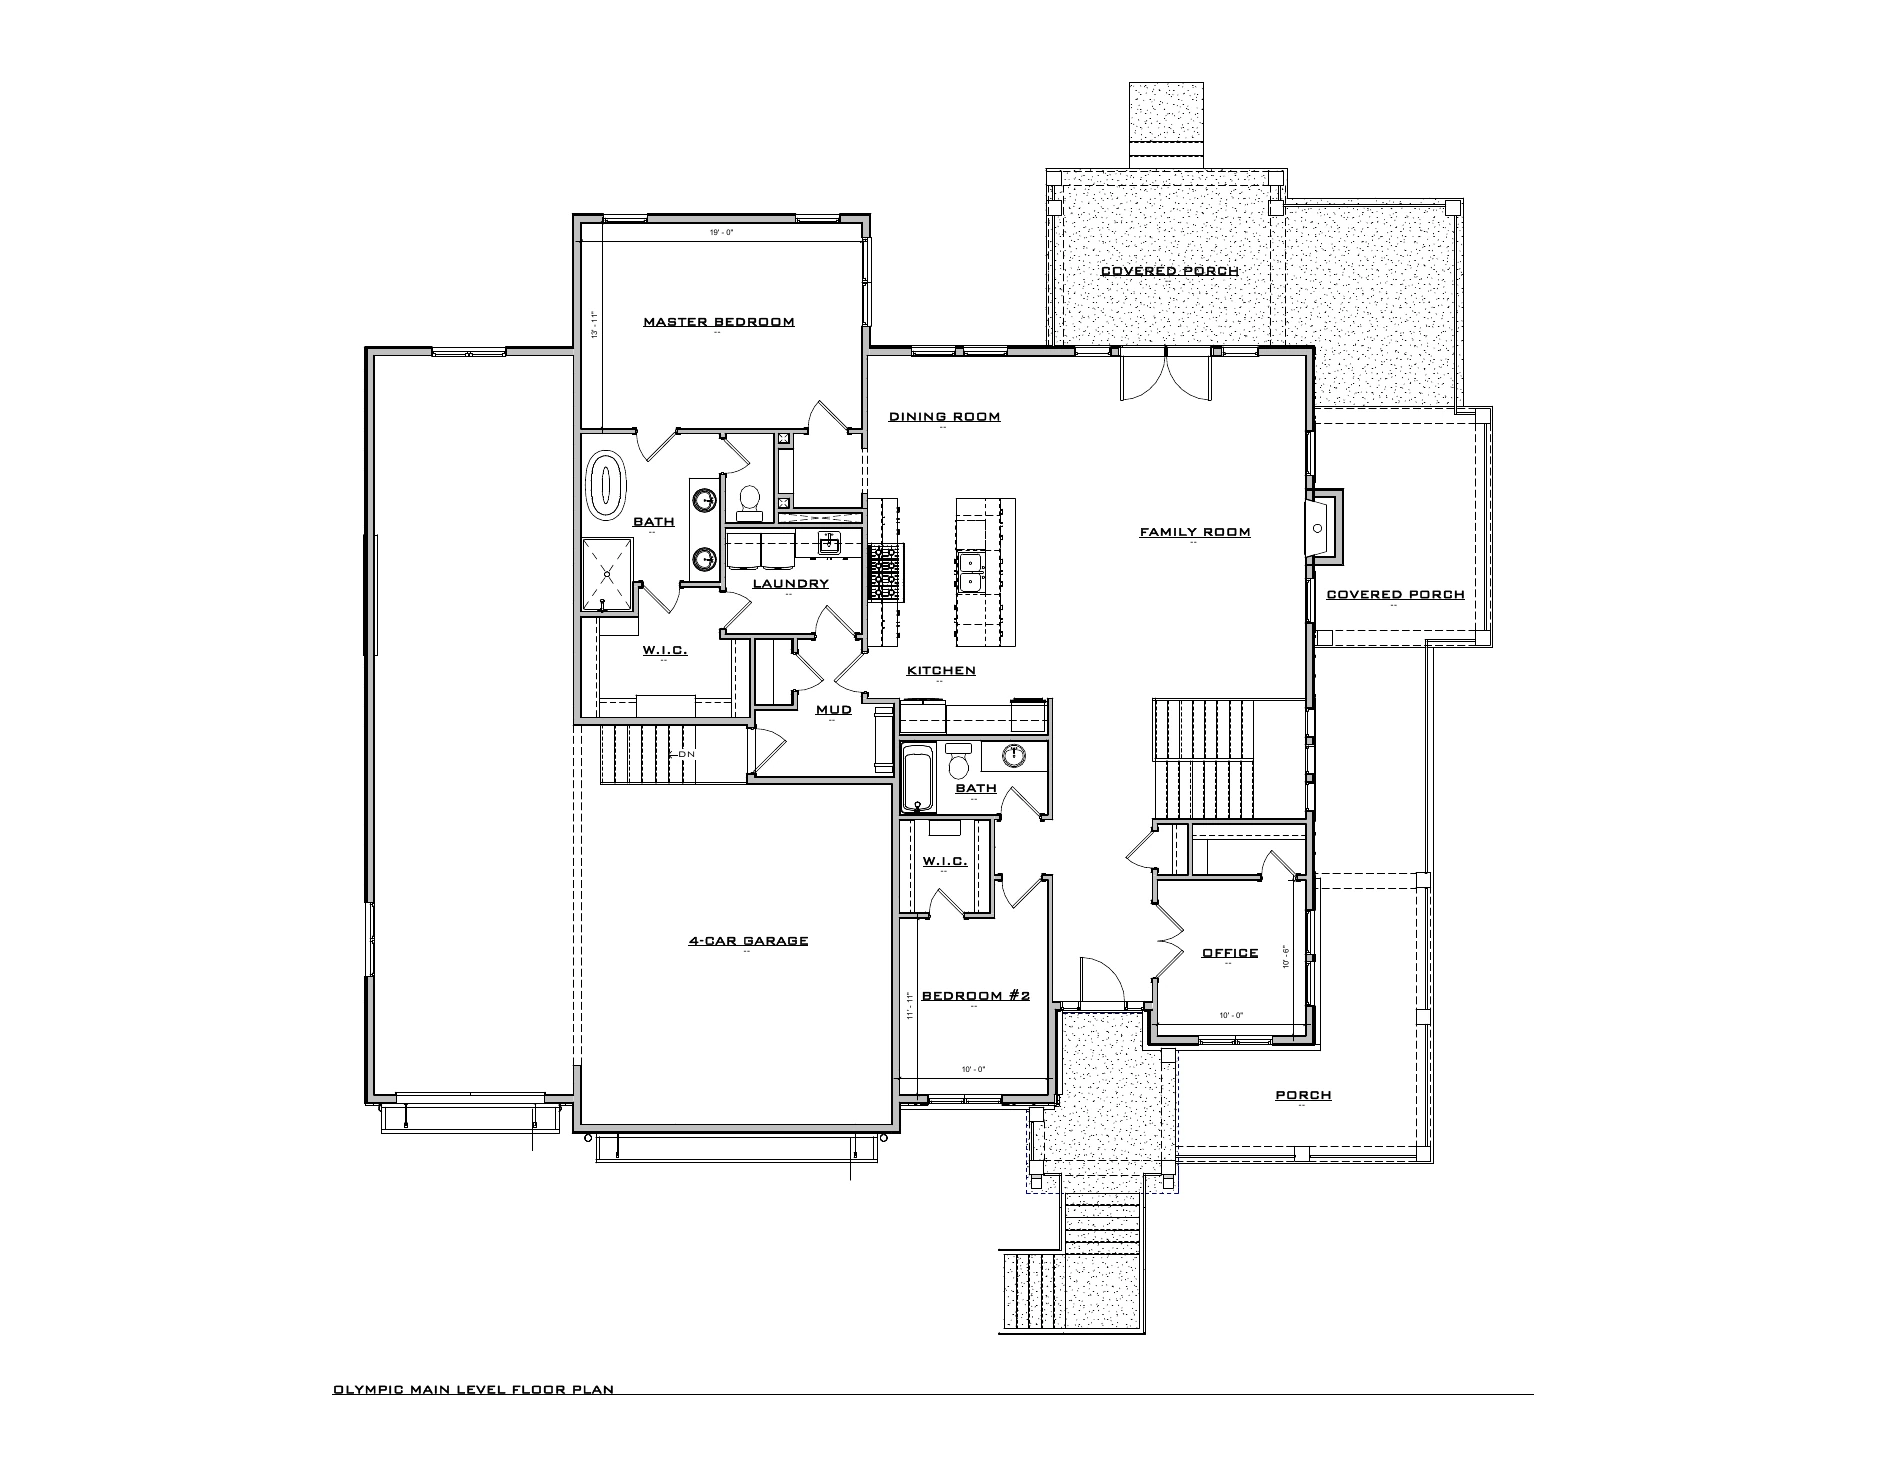
- Main level — garage treatment to confirm
- 2,294 sq. ft.
- Total floor area
- 4,565 sq. ft.
View lot floor plans
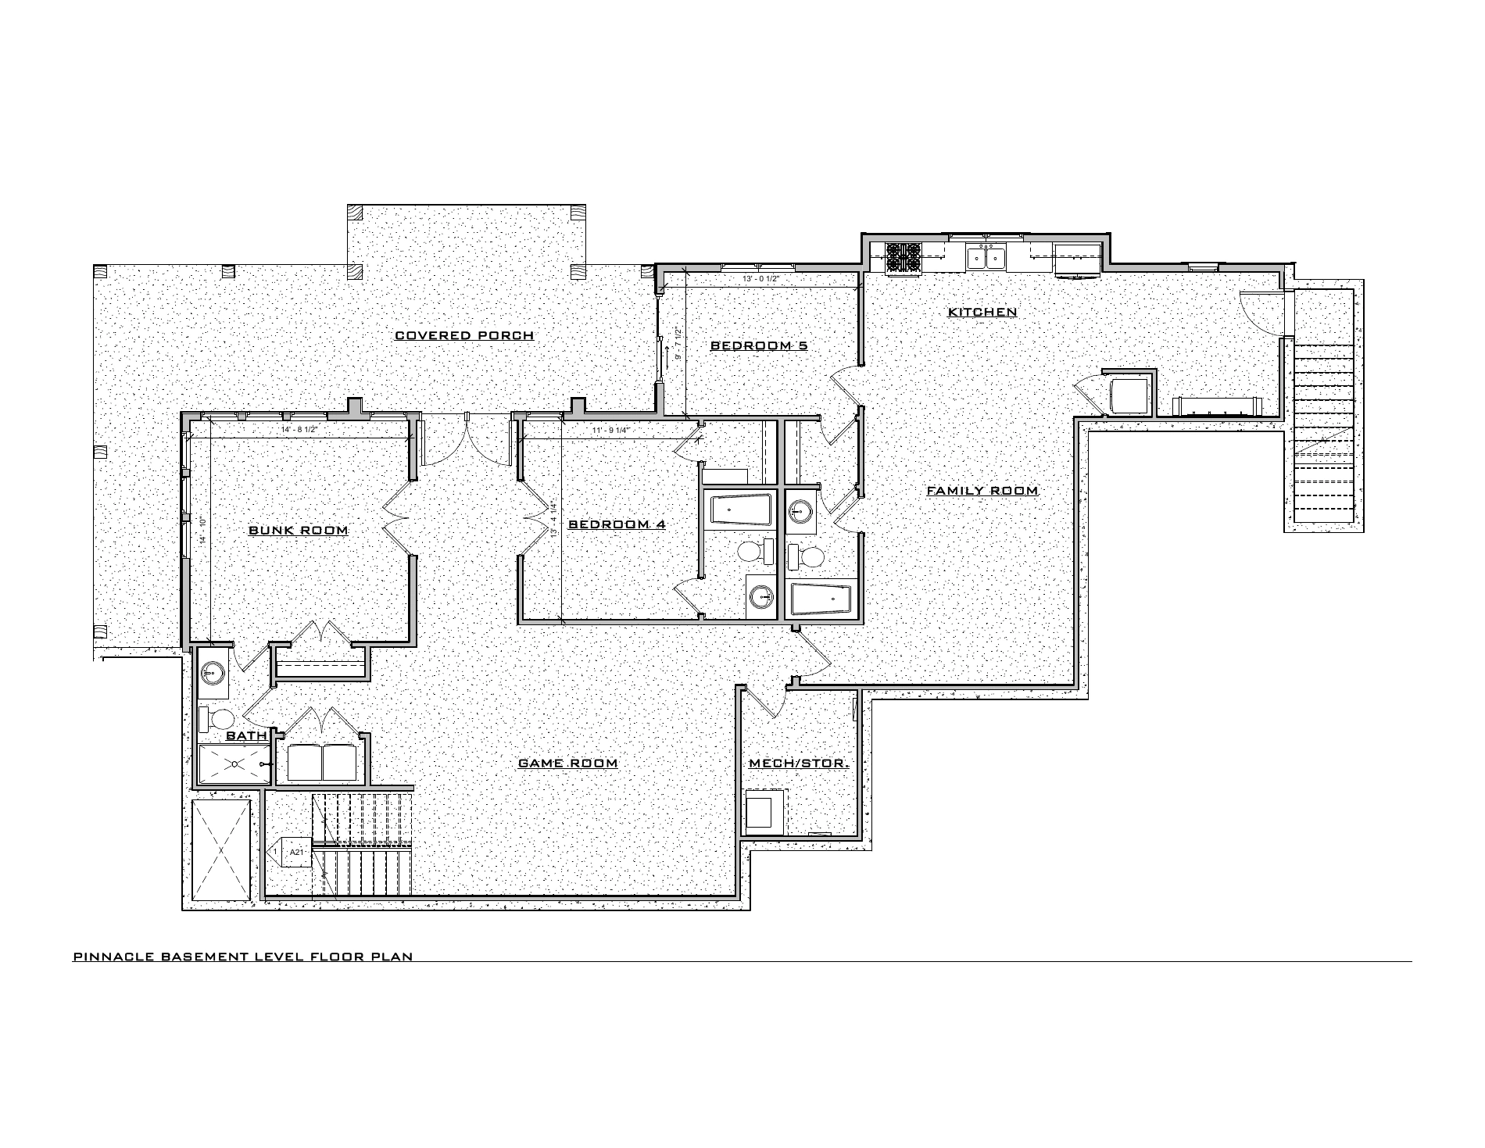
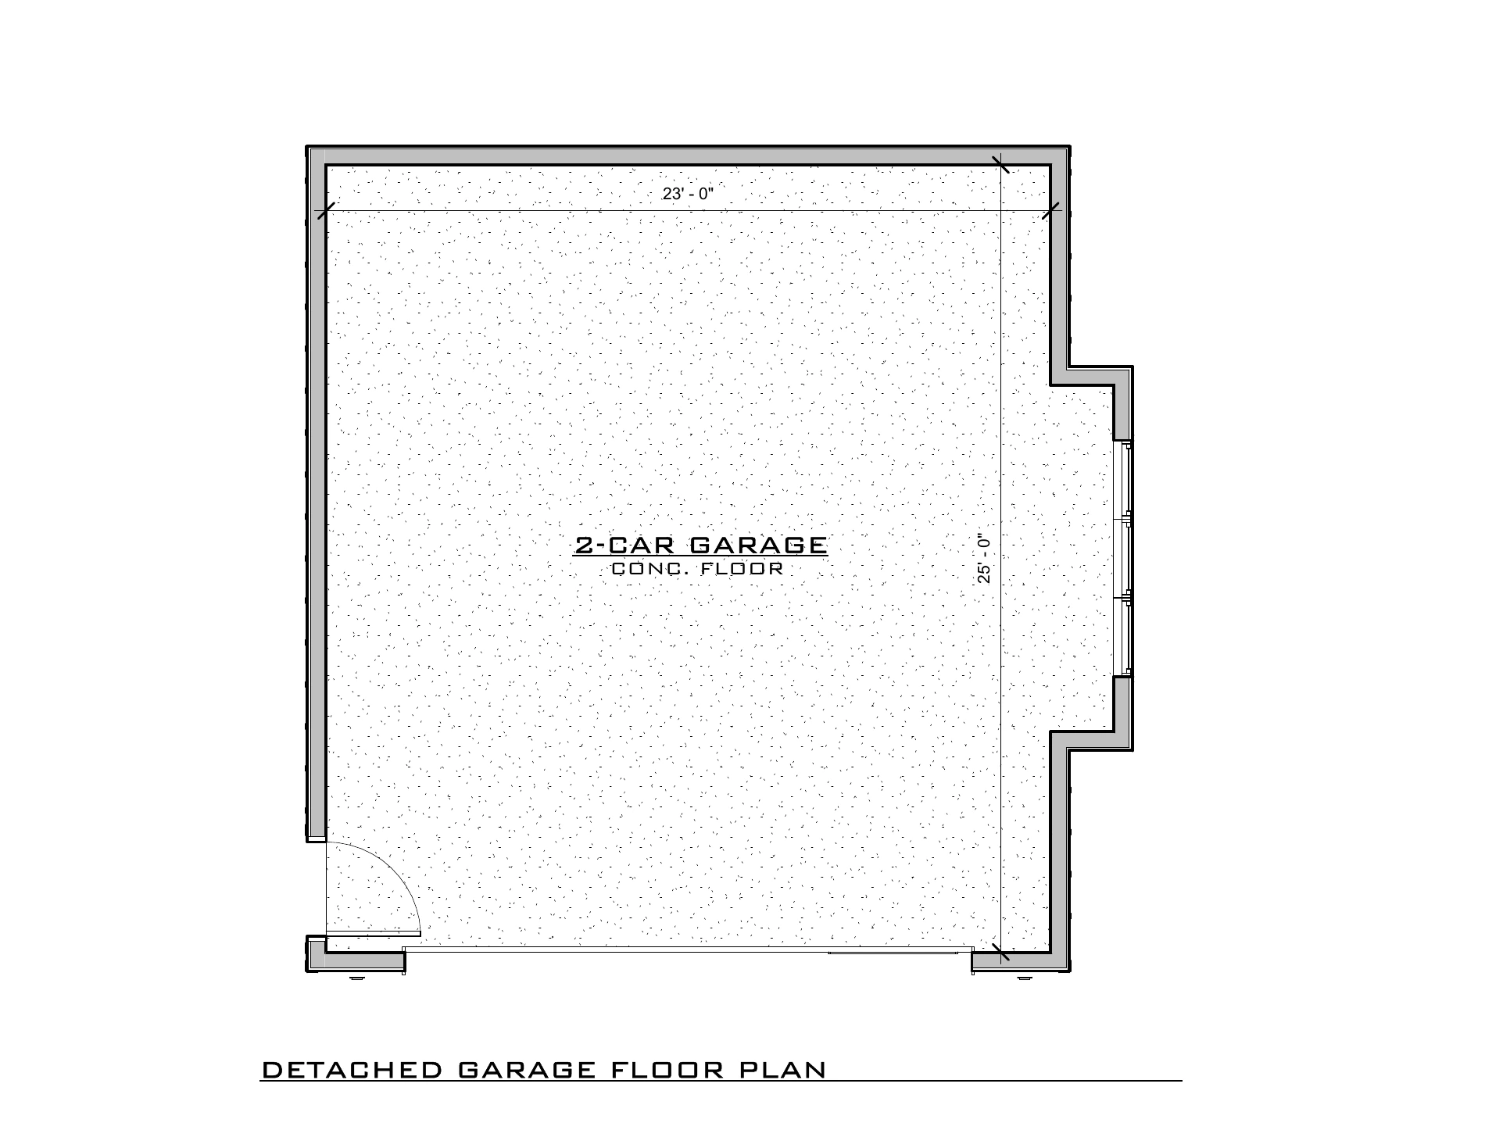
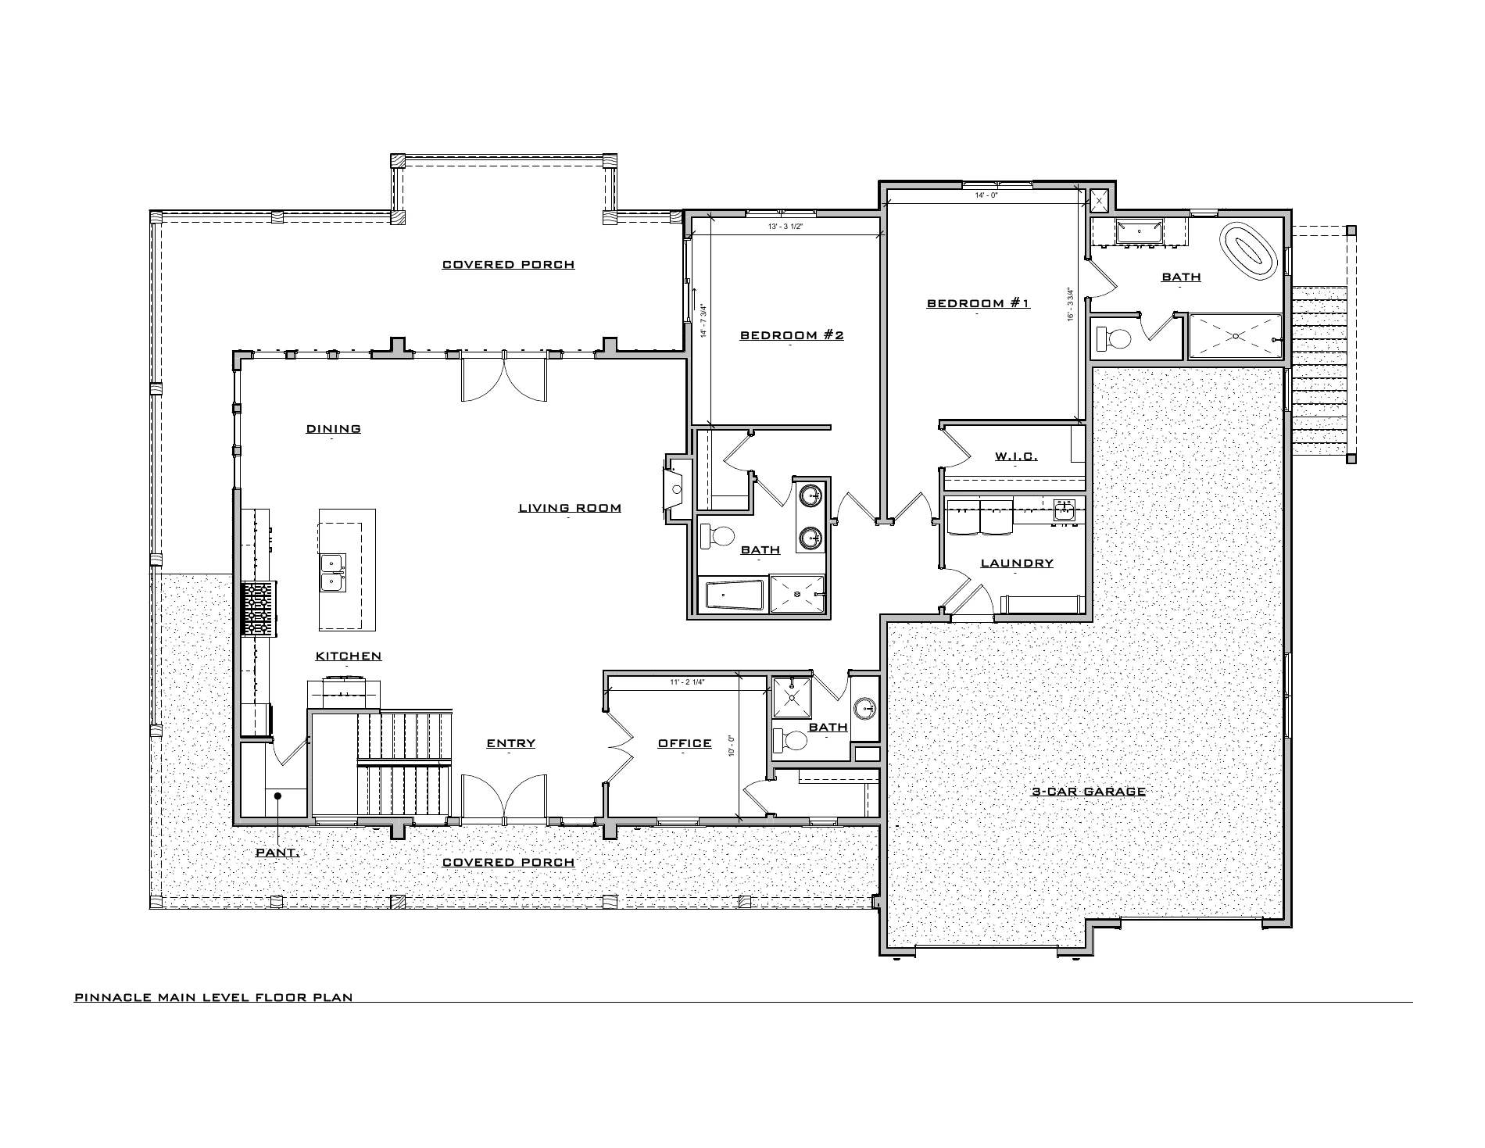
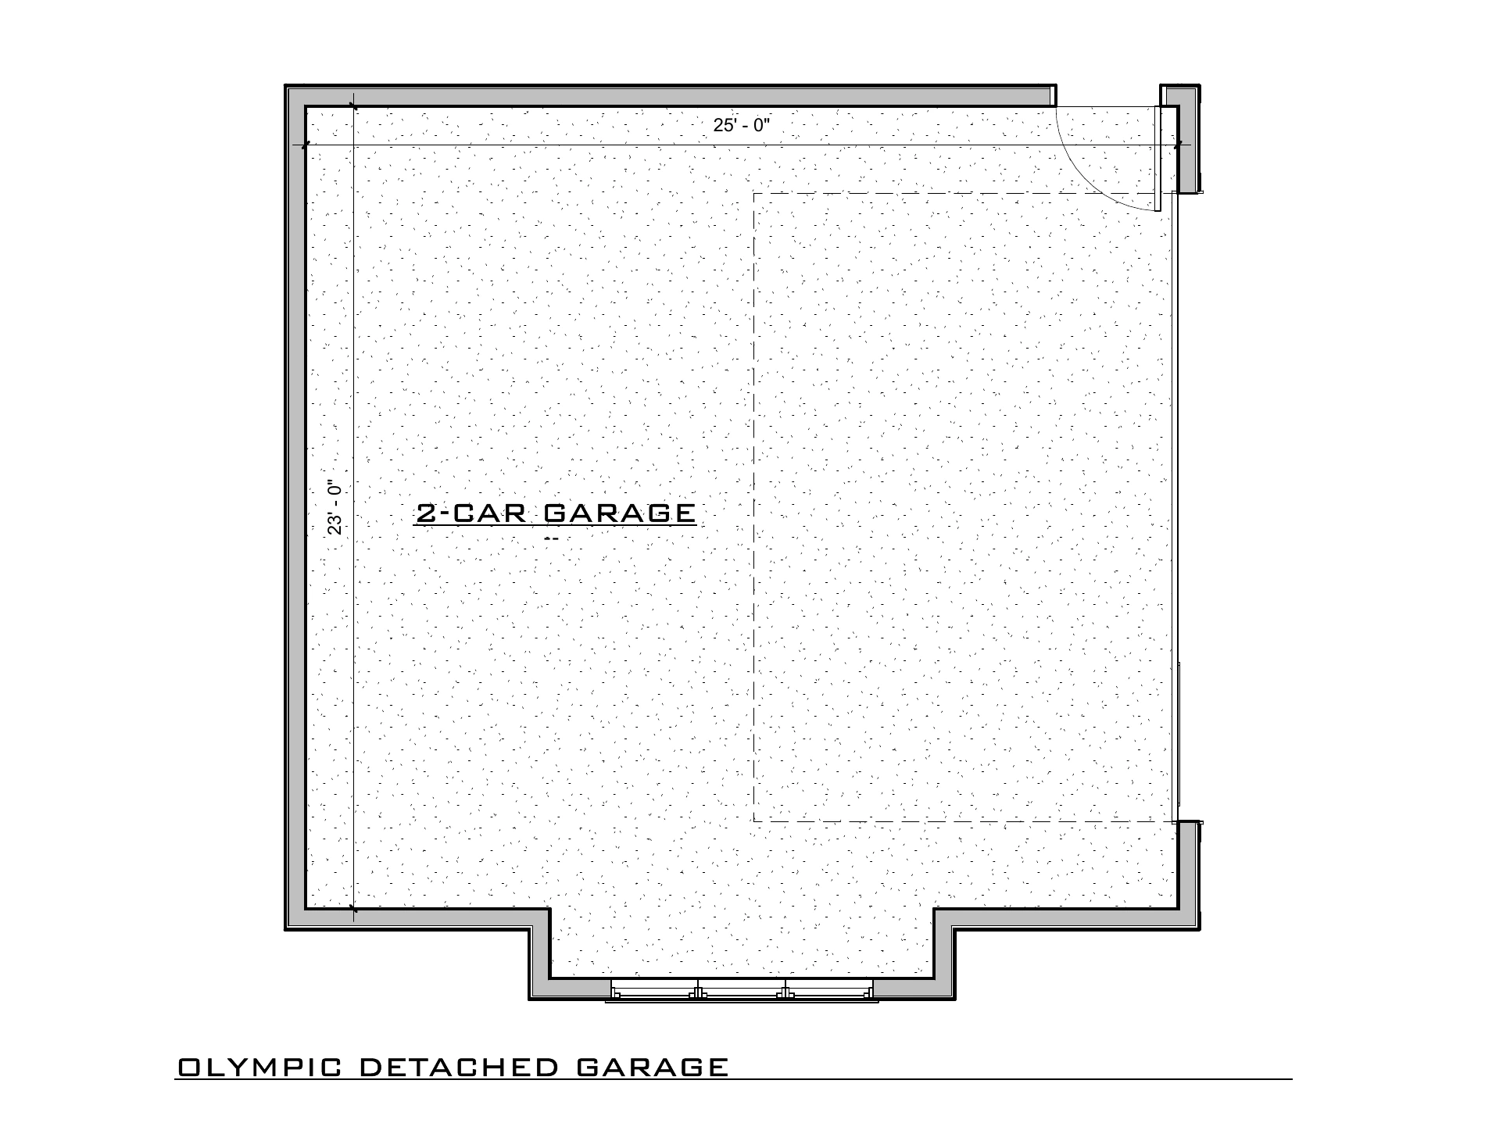
Drawing note: Detached-garage drawings are shown separately. Confirm whether the supplied main-level and total areas include garage space; these are not verified finished-living-area figures.
Design archive, not an available-home listing. Confirm garage-area treatment and final measurements with Goldcrest.
Ask about lot RES138